6 HEATH Place
London South, N5Z 4G6·MLS® X13558568
Listing courtesy of Team Glasser Real Estate Brokerage INC.·Updated Jul 13
Listing price
$549,900
Est. $2,619/mo
Days on market
Listed Jul 13, 2026
Description
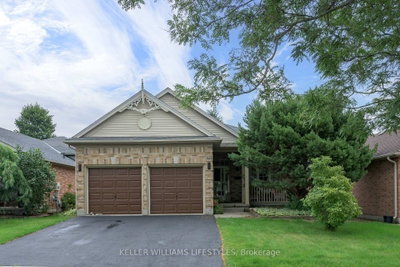
Welcome to 6 Heath Place, a beautifully maintained split-level home offering stylish updates, flexible living space and a backyard that truly stands out. The beautifully renovated kitchen is the heart of the home, featuring quartz countertops, shaker-style cabinetry, subway tile backsplash, stainless steel appliances and modern finishes that blend style with everyday functionality. The bright main level is filled with natural light, creating an inviting space for both everyday living and entertaining. Upstairs, you'll find three bedrooms with hardwood flooring and a full bathroom. The finished lower level adds two additional bedrooms, a versatile bonus room, a second bathroom and a separate side entrance, making the space well suited for multigenerational living while also offering excellent in-law suite potential. Step outside and enjoy a backyard that's designed to be experienced. Mature trees, thoughtfully landscaped gardens, a tranquil pond with a charming bridge, raised garden beds and an expansive patio create a private outdoor retreat that's equally suited for summer entertaining, gardening or simply relaxing with your morning coffee. An unfinished utility area provides exceptional storage and workspace. Ideally located just minutes from White Oaks Mall, Victoria Hospital, parks, schools, shopping, restaurants and Highway 401, this home offers outstanding convenience for commuters while still being tucked into a quiet, established neighbourhood. Whether you're looking for room to grow, space to accommodate extended family, or simply a home with an unforgettable backyard, 6 Heath Place delivers exceptional value in one complete package.
Read more ›Show less ‹
Property details
- Type
- Detached — Backsplit 4
- Lot size
- 55 × 100 ft
- Interior
- 700-1100 sqft
- Rooms
- 10 rooms
- Bathrooms
- 1 × 4-piece on Upper, 1 × 3-piece on Lower
- Basement
- Full, Partially Finished
- Heating
- Forced Air
- Cooling
- Central Air
- Exterior
- Vinyl Siding, Brick
- Foundation
- Concrete
- Roof
- Asphalt Shingle
- Water & sewer
- Sewer
- Driveway
- Private Double (5 spaces)
- Parking
- 5 spaces
- Property tax
- $3,319/yr (2025)
Rooms
Main
- Kitchen
- 3.12 × 2.94 m
- Kitchen
- 5.46 × 3.16 m
- Living Room
- 5.48 × 3.91 m
- Living Room
- 5.55 × 3.92 m
- Kitchen
- 5.46 × 3.16 m
- Kitchen — Eat-in Kitchen
- 2.43 × 2.43 m
- Living Room
- 5.55 × 3.92 m
Second
- Primary Bedroom
- 3.65 × 3.47 m
- Bedroom
- 3.12 × 2.99 m
- Bathroom
- —
- Bedroom
- 2.66 × 2.56 m
Upper
- Bathroom — 5 Pc Bath
- 3.31 × 2.71 m
- Bedroom 2
- 3 × 2.7 m
- Primary Bedroom
- 3.65 × 3.47 m
- Bathroom — 4 Pc Bath
- 3.31 × 2.71 m
- Bedroom
- 3 × 3.45 m
- Primary Bedroom
- 3.65 × 3.47 m
- Bedroom
- 3 × 3.45 m
- Bedroom
- 3 × 2.7 m
Lower
- Den
- 2.5 × 2.64 m
- Bathroom — 3 Pc Bath
- 1.96 × 2.28 m
- Bathroom — 3 Pc Bath
- 1.96 × 2.28 m
- Recreation
- 7.01 × 3.35 m
- Bedroom
- 3.53 × 3.32 m
- Bathroom
- —
- Bedroom
- 3.51 × 3.32 m
- Den
- 2.5 × 2.64 m
- Other
- 3.51 × 3.32 m
- Bedroom
- 2.66 × 2.56 m
- Bedroom
- —
- Recreation
- 3.53 × 3.32 m
Basement
- Other
- 2.67 × 2.01 m
- Other — Unfinished
- 5.93 × 7.25 m
AI property estimate
Automated estimate from recent comparable sales — not a formal appraisal, and not a statement that this listing is priced incorrectly.
72% confidence · 40 sold homes within 2 km, by price per sq ft
Location & neighbourhood
London South, ON
South London neighbourhood featuring the protected Pond Mills Environmentally Significant Area.
Monthly paymentMortgage, tax and fees
Monthly payment estimate
Land transfer taxOne-time, on closing
Ontario LTT
$7,473
First-time rebate
−$4,000
First-time buyer rebate of up to $4,000 may apply. Consult a lawyer for eligibility.
Price & listing history
Listed Jul 13, 2026
Sold comparables nearby
 Sold
Sold$535,000
926 Eagle Crescent, London South
 Sold
Sold$608,000
227 Chelton Road, London South
See what these 6 homes sold for
Create a free account to unlock premium data.
Market conditionsLondon South · last 90 days
Avg. sold price
$597,167
Sale-to-list ratio
96.6%
Based on 6 recent comparable sales near this home.
AffordabilityWhat income this home needs
Minimum household income required
$134,241
Based on 20% down, 5.24% stress test rate, 25yr amortization, 32% GDS ratio.
Not sure about financing? Ask Colin →Similar Listings
AI estimate
$434,842

Your advisor
Oak and Key Real Estate Brokerage Inc.
Colin Abbot
Broker
519-859-4579 · colin@searchlondonhomes.com
Message Colin about this home
By submitting, you agree to receive communications from Oak and Key Real Estate Brokerage Inc.. You can unsubscribe at any time.
Get notified about similar homes
New detached listings in South T.