26 NORTHCREST Drive
London North, N5X 3V8·MLS® X13562380
Listing courtesy of Royal Lepage Triland Realty·Updated Jul 14
Listing price
$1,349,900
Est. $6,429/mo
Days on market
Listed Jul 14, 2026
Description
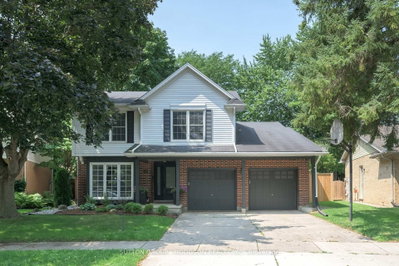
Up for offer for the first time in 41 years! Welcome home to 26 NORTHCREST DR located in the prestigious OLD UPLANDS neighbourhood! This executive family home is on a 0.35-acre lot, featuring a thoughtfully planned landscape design that highlights its fabulous curb appeal. Upon entering the main foyer of the 5-bed, 4.5-bath home, to your right is the first primary suite, renovated by DUO in 2022. It includes an accessible 4-pc bath, space for a king-size bed, a sitting area, ample storage and heated flooring. The living room and formal dining room is ideal for large gatherings. Envision yourself in the spacious SUNROOM which provides an abundance of natural light via windows and skylights year-round. This will be your space to relax and find peace, enjoying the family room feel at any time of day! It is as if you are surrounded by "nature in the city" right in your backyard. From here, deck access leads to the gorgeous backyard with a carefully curated choice of complementary perennials, shrubs and trees. There are numerous sitting areas, a vine covered trellis with shaded bench seats and two storage sheds. Your children and pets will love the spaciousness and the safety of the fully fenced lot. The kitchen features a tastefully designed layout for the chef, floor-to-ceiling cabinetry providing pantry storage, and an island. The back hallway provides additional access to both the yard and the garage, while also housing the laundry room and extra storage. The second-floor features four spacious bedrooms including the original primary bedroom with an ensuite bathroom and a family bathroom. The fully finished lower level is accessible from both the house and garage and features office space, a recreation room, a 4-pc bathroom and storage. The oversized garage has parking for two vehicles and has additional cupboards and lofts for storage. Give yourself the gift of time to explore this lovely property and envision the possibility of a country retreat in the city!!
Read more ›Show less ‹
Property details
- Type
- Detached — 2-Storey
- Age
- 31-50 years
- Lot size
- 114 × 132 ft · < .50 acres
- Interior
- 2500-3000 sqft
- Rooms
- 10 rooms
- Bathrooms
- 1 × 4-piece on Second, 1 × 4-piece on Basement, 1 × 4-piece on Second, 1 × 3-piece on Main, 1 × 2-piece on Main
- Basement
- Full, Finished
- Heating
- Forced Air
- Cooling
- Central Air
- Exterior
- Brick, Vinyl Siding
- Foundation
- Concrete
- Roof
- Fibreglass Shingle
- Water & sewer
- Septic
- Garage
- 2.5 car Attached
- Driveway
- Private Double (4 spaces)
- Parking
- 6 spaces
- Property tax
- $10,796/yr (2025)
Rooms
Main
- Foyer
- 3.84 × 3.75 m
- Living Room
- 4.51 × 5.76 m
- Breakfast
- 3.84 × 3.87 m
- Dining Room
- 3.69 × 3.35 m
- Laundry
- 4.14 × 2.22 m
- Bedroom 5 — 3 Pc Ensuite
- 4 × 6.22 m
- Kitchen
- 3.84 × 5.45 m
- Family Room
- 4.06 × 3.87 m
Second
- Bedroom 2
- 3.85 × 2.99 m
- Bedroom 4
- 3.69 × 3.93 m
- Primary Bedroom — 3 Pc Ensuite
- 4 × 5.85 m
- Bedroom 3
- 3.96 × 3.69 m
Basement
- Recreation
- 7.89 × 5.2 m
- Office
- 4 × 4.75 m
- Den
- 3.69 × 3.17 m
AI property estimate
Automated estimate from recent comparable sales — not a formal appraisal, and not a statement that this listing is priced incorrectly.
79% confidence · 29 sold homes within 2 km, by price per sq ft
Location & neighbourhood
Monthly paymentMortgage, tax and fees
Monthly payment estimate
Land transfer taxOne-time, on closing
Ontario LTT
$23,473
First-time rebate
−$4,000
First-time buyer rebate of up to $4,000 may apply. Consult a lawyer for eligibility.
Price & listing history
Listed 2 times · asking price down 4% from the first ask
Listed Jul 14, 2026
Listed Jun 1, 2026 · 43 days on market
Jul 14, 2026
43 days on the market in total across 2 listings. Each listing carries its own MLS® number, so the days-on-market shown on any single one resets.
Sold comparables nearby
 Sold
Sold$811,500
12 Spencer Crescent, London North
 Sold
Sold$1,210,500
115 Pebblecreek Walk, London North
See what these 6 homes sold for
Create a free account to unlock premium data.
Market conditionsMasonville · last 90 days
Avg. sold price
$1,187,833
Sale-to-list ratio
95.4%
Based on 6 recent comparable sales near this home.
AffordabilityWhat income this home needs
Minimum household income required
$315,848
Based on 20% down, 5.24% stress test rate, 25yr amortization, 32% GDS ratio.
Not sure about financing? Ask Colin →Similar Listings
AI estimate
$1,047,241

Your advisor
Oak and Key Real Estate Brokerage Inc.
Colin Abbot
Broker
519-859-4579 · colin@searchlondonhomes.com
Message Colin about this home
By submitting, you agree to receive communications from Oak and Key Real Estate Brokerage Inc.. You can unsubscribe at any time.
Get notified about similar homes
New detached listings in North B.