169 Harvest Lane
Thames Centre, N0L 1G2·MLS® X13566340·
Listing courtesy of The Realty Firm INC.·Updated Jul 15
Listing price
$932,130
Est. $4,439/mo
Days on market
Listed Jul 15, 2026
Description
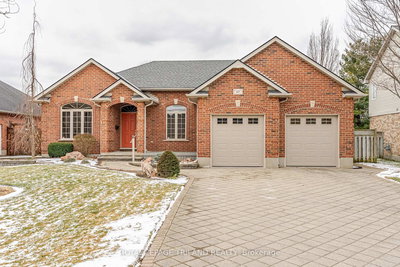
Welcome to The Birmingham, a thoughtfully designed bungalow by Stonehaven Homes, located in the highly sought-after neighbourhood of The Boardwalk at Mill Pond in Dorchester. Offering 1,717 sq. ft. of well-planned living space, this model features 2 bedrooms, 2 bathrooms, and an attached 2-car garage, delivering comfort, functionality, and timeless appeal. With quality craftsmanship and an efficient layout, The Birmingham is ideal for those seeking low maintenance living without compromise. Step inside to an inviting 11-foot ceiling foyer that sets the tone for the home's bright, open feel. The open-concept main living area is designed for both everyday living and entertaining, featuring a well-appointed kitchen with ample cabinetry, pantry, and an island with sink, seamlessly flowing into the dining area with tray ceilings and patio door leading to a covered deck. The adjacent great room is filled with natural light from large windows and anchored by a cozy electric fireplace. The grand primary bedroom offers a private retreat with tray ceilings, walk-in closet, and a luxurious 5-piece ensuite complete with a soaker tub and double sinks. The second bedroom with double closets and main 4-piece bathroom provides comfort and flexibility for guests. Completing the layout is a practical mudroom combined with a laundry room, offering direct access to the garage and enhancing everyday convenience. The unfinished basement offers a blank canvas to tailor to your needs; the possibilities are endless. Experience the pride of Stonehaven Homes and the beauty of The Boardwalk at Mill Pond in Dorchester. Discover a harmonious blend of modern living, exceptional craftsmanship, and the tranquility of nature in this remarkable model home. Please note: The render is for illustrative purposes only.
Property details
Garage
2 car Attached
Basement
Unfinished
Parking
4 spaces
Type
Detached — Bungalow
Heating
Forced Air
AI property estimate
76% confidence · 21 sold homes within 2 km, by price per sq ft
Monthly payment estimate
Land transfer tax
Ontario LTT
$15,118
First-time rebate
−$4,000
First-time buyer rebate of up to $4,000 may apply. Consult a lawyer for eligibility.
Price & listing history
Sold comparables nearby
 Sold
Sold$823,500
146 Sherwood Place, Thames Centre
 Sold
Sold$918,000
43 Pinehurst Drive, Thames Centre
See all 10 comparables
Create a free account to unlock premium data.
Market conditions · Dorchester
Avg. sold price
$916,831
Sale-to-list ratio
102.7%
Based on 6 recent comparable sales near this home.
Investment analysis
Est. monthly rent
$3,729
Rental yield
4.8%
Est. cash flow
-$2,164
Cap rate
3.3%
Best time to sell
Affordability
Minimum household income required
$220,999
Based on 20% down, 5.24% stress test rate, 25yr amortization, 32% GDS ratio.
Not sure about financing? Ask Colin →Similar Listings
AI estimate
$795,000

Your advisor
Oak and Key Real Estate Brokerage Inc.
Colin Abbott
Real Estate Agent
519-859-4579 · colinabbot@gmail.com
Message Colin about this home
By submitting, you agree to receive communications from London Home Search and its affiliated agents. You can unsubscribe at any time.
Get notified about similar homes
New detached listings in Dorchester.