9989 OXBOW Drive
Middlesex Centre, N0L 1R0·MLS® X13571496
Listing courtesy of Royal Lepage Triland Robert Diloreto Realty·Updated Jul 18
Listing price
$724,900
Est. $3,453/mo
Days on market
Listed Jul 16, 2026
Description
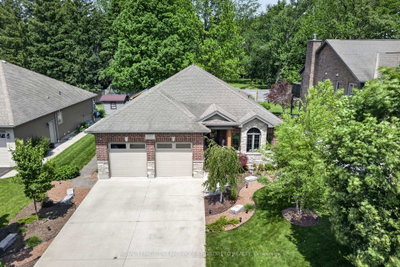
Convenience of one floor living in this lovely & immaculate 2bedroom, 2.5 bath one floor home with finished lower level in the heart of desirable Komoka Village-- literally a few steps to Parkview Public School, parks, community centre & close proximity to health clinics, vet, restaurants, golf courses, all shopping conveniences + easy access to London & HWY 402! Features of this move-in ready home include: attractive curb appeal with covered front porch, double car garage with paver stone multi-car drive & walkways and beautiful landscaping; elegant all carpet-free interior with hardwood and tile floors on main level and laminate in lower; large living room with gas fireplace; light-filled open concept kitchen and dining areas boast step-saving chef's kitchen with ample cabinets & pullout shelving, stainless steel appliances, sleek granite countertops, breakfast bar with seating for 4 and large undermount sink below double corner windows overlooking the rear yard; light-filled dining area with patio doors to large tiered deck; main floor primary bedroom with walk-in closet and lovely 5 pc ensuite with custom 6ft jetted tub, vanity with vessel sink, shower and bidet; 2nd bedroom; 2pc bath with laundry includes washer & dryer. The massive lower level features ample space for relaxation and exercise featuring lovely recreation room with gas fireplace, den/guest room, 3 pc bath and loads of storage. The rear yard is perfect for escaping the glaring summer heat with shade trees & colourful shrubs + 600sf of deck space w/BBQ gas line for entertaining & lounging. Added highlights: Furnace & AC-2025, C/VAC, Cambridge Laminate fibreglass roof shingles approximately 2015 + newer leaf filter guards on eavestroughs, insulated garage & garage door + more!
Read more ›Show less ‹
Property details
- Type
- Detached, Bungalow
- Age
- 16-30 years
- Lot size
- 65.62 × 119.75 ft · < .50 acres
- Interior
- 1100-1500 sqft
- Rooms
- 8 rooms
- Bathrooms
- 1 × 2-piece on Main, 1 × 5-piece on Main, 1 × 3-piece on Lower
- Basement
- Finished, Full
- Heating
- Forced Air
- Cooling
- Central Air
- Exterior
- Brick
- Foundation
- Poured Concrete
- Roof
- Shingles
- Water & sewer
- Sewer
- Garage
- 2 car Attached
- Driveway
- Private Double (2 spaces)
- Parking
- 4 spaces
- Property tax
- $4,955/yr (2025)
Rooms
Main
- Living Room, Fireplace
- 3.43 × 5.83 m
- Primary Bedroom, 5 pc ensuite, walk-in closet(s)
- 4.63 × 6.24 m
- Bedroom
- 3.5 × 4.25 m
- Dining Room, W/O To Deck
- 3.44 × 3.51 m
- Kitchen
- 4.8 × 3.68 m
- Laundry, 2 Pc Bath
- 3.5 × 1.93 m
Lower
- Den
- 4.37 × 3.9 m
- Utility Room
- 5.81 × 4.86 m
- Recreation, Fireplace
- 6.96 × 13.4 m
AI property estimate
Automated estimate from recent comparable sales, not a formal appraisal, and not a statement that this listing is priced incorrectly.
81% confidence · 23 sold homes within 2 km, by price per sq ft
Monthly paymentMortgage, tax and fees
Monthly payment estimate
Land transfer taxOne-time, on closing
Ontario LTT
$10,973
First-time rebate
−$4,000
First-time buyer rebate of up to $4,000 may apply. Consult a lawyer for eligibility.
Price & listing history
Listed Jul 16, 2026
Sold comparables nearby
 Sold
Sold$700,000
45 - 383 DAVENTRY Way, Middlesex Centre
 Sold
Sold$975,000
103 Union Avenue, Middlesex Centre
See what these 6 homes sold for
Create a free account to unlock premium data.
Market conditionsKomoka · last 90 days
Avg. sold price
$1,386,833
Sale-to-list ratio
98.3%
Based on 6 recent comparable sales near this home.
AffordabilityWhat income this home needs
Minimum household income required
$173,956
Based on 20% down, 5.24% stress test rate, 25yr amortization, 32% GDS ratio.
Not sure about financing? Ask Colin →Similar Listings
AI estimate
$568,502

Your advisor
Oak and Key Real Estate Brokerage Inc.
Colin Abbot
Broker
519-859-4579 · colin@searchlondonhomes.com
Message Colin about this home
By submitting, you agree to receive communications from Oak and Key Real Estate Brokerage Inc. You can unsubscribe at any time.
Get notified about similar homes
New detached listings in Komoka.