464 Jessica Way Road
London North, N6H 5L4·MLS® X13573594
Listing courtesy of Century 21 First Canadian Corp·Updated Jul 22
Listing price
$869,999
Est. $4,144/mo
Days on market
Listed Jul 16, 2026
Description
3-D tour available in links. Welcome to 464 Jessica Way - A Stunning Magazine quality home with a Dramatic 17-Foot Open-to-Below, floor to ceiling, 2 story of windows in the Living / Dining Areas !!! Experience exceptional space and modern elegance in this beautifully Upgraded 4-bedroom, 2.5-bathroom home offering approx: 2400 sq. ft. of thoughtfully designed living space. Built in 2017, this home blends timeless design with everyday functionality. Step inside and be captivated by the breathtaking JULIET BALCONY, where soaring ceilings, expansive windows, and a stunning fireplace create a bright, airy, and inviting atmosphere. Flooded with natural light, this impressive space is the true centerpiece of the home and is perfect for both entertaining and relaxing.The open-concept main floor seamlessly connects to a beautifully appointed kitchen featuring quartz countertops, abundant cabinetry, and a dedicated walk-in pantry, providing exceptional storage and convenience for everyday living. Upstairs, you'll find four generous sized bedrooms, along with a versatile loft/office area-ideal for working from home, studying, or creating a cozy reading nook. The spacious primary suite offers a walk-in closet and a private ensuite, with walk-in closet. Lower level provides development potential for additional living space with endless possibilities of recreation room, home gym etc. Step outside to enjoy your private backyard featuring a custom pergola, perfect for summer barbecues, outdoor dining, or relaxing evenings with family and friends.Additional highlights include a double-car garage, fully fenced yard, quality finishes throughout this meticulous pride of ownership. Situated in one of North London's most desirable family-friendly neighbourhoods, this home is conveniently located near the excellent walkable community of HYDE PARK of parks, walking trails, golf, shopping, restaurants, and all major amenities.
Read more ›Show less ‹
Property details
- Type
- Detached — 2-Storey
- Lot size
- 40.03 × 123.03 ft
- Interior
- 2000-2500 sqft
- Rooms
- 9 rooms
- Bathrooms
- 1 × 4-piece, 1 × 3-piece, 1 × 2-piece
- Basement
- Development Potential
- Heating
- Forced Air
- Cooling
- Central Air
- Exterior
- Stucco (Plaster), Brick
- Foundation
- Poured Concrete
- Roof
- Asphalt Shingle
- Water & sewer
- Sewer
- Garage
- 2 car Attached
- Parking
- 6 spaces
- Property tax
- $6,924/yr (2025)
Rooms
Main
- Living Room
- 4.68 × 7.82 m
- Kitchen
- 3.12 × 3.72 m
- Dining Room
- 3.12 × 3.69 m
Second
- Bedroom 2
- 3.25 × 3.23 m
- Bedroom 3
- 3.23 × 3.23 m
- Primary Bedroom
- 4.9 × 5.57 m
- Bedroom 4
- 3.22 × 3 m
AI property estimate
Automated estimate from recent comparable sales — not a formal appraisal, and not a statement that this listing is priced incorrectly.
76% confidence · 37 sold homes within 2 km, by price per sq ft
Location & neighbourhood
London North, ON
Established northwest neighbourhood with mature trees and proximity to Western University.
Monthly paymentMortgage, tax and fees
Monthly payment estimate
Land transfer taxOne-time, on closing
Ontario LTT
$13,875
First-time rebate
−$4,000
First-time buyer rebate of up to $4,000 may apply. Consult a lawyer for eligibility.
Price & listing history
Listed Jul 16, 2026
Sold comparables nearby
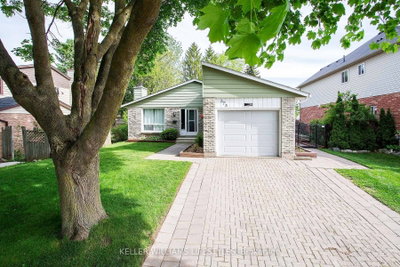 Sold
Sold$510,000
373 Blackacres Boulevard, London North
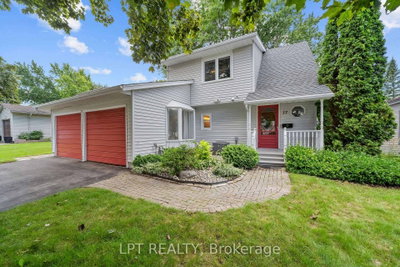 Sold
Sold$535,000
17 MONMORE Road, London North
See what these 6 homes sold for
Create a free account to unlock premium data.
Market conditionsLondon North · last 90 days
Avg. sold price
$583,317
Sale-to-list ratio
99.5%
Based on 6 recent comparable sales near this home.
AffordabilityWhat income this home needs
Minimum household income required
$206,890
Based on 20% down, 5.24% stress test rate, 25yr amortization, 32% GDS ratio.
Not sure about financing? Ask Colin →Similar Listings
AI estimate
$825,503

Your advisor
Oak and Key Real Estate Brokerage Inc.
Colin Abbot
Broker
519-859-4579 · colin@searchlondonhomes.com
Message Colin about this home
By submitting, you agree to receive communications from Oak and Key Real Estate Brokerage Inc.. You can unsubscribe at any time.
Get notified about similar homes
New detached listings in North I.