322 Ridout Street
London South, N6C 3Z3·MLS® X13574484
Listing courtesy of Housesigma INC.·Updated Aug 20
Listing price
$599,900
Est. $2,857/mo
Days on market
Listed Jul 16, 2026
Description
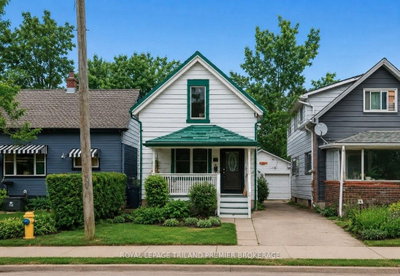
Live just steps from the shops, restaurants, parks, and highly rated schools of London's sought after Wortley Village. This well maintained home is a fantastic opportunity to get into one of London's most desirable neighbourhoods while enjoying separate living and dining rooms, an additional family room on the main level, numerous updates, a large backyard, and a versatile detached storage building with excellent workshop potential.The main floor features a bright living room, a separate dining room, an updated kitchen, a convenient 2 piece bathroom, an enclosed entry-way sunroom, and a spacious rear family room that could also serve as a home office, playroom, or additional entertaining space. Upstairs, you'll find two generously sized bedrooms with excellent closet space and a full 4 piece bathroom. The unfinished attic offers potential for future development, subject to all required approvals. Step outside to enjoy the large deck and spacious fenced backyard, perfect for entertaining, family gatherings, or relaxing evenings. The detached storage building offers plenty of storage today while also providing excellent workshop potential. The basement adds even more valuable storage space.If you've been looking for an affordable home in one of London's most walkable and sought after neighbourhoods, this is one you won't want to miss. Book your private showing today!
Read more ›Show less ‹
Property details
- Type
- Detached — 2-Storey
- Age
- 51-99 years
- Lot size
- 41.37 × 140.78 ft
- Interior
- 1500-2000 sqft
- Rooms
- 10 rooms
- Bathrooms
- 1 × 4-piece on Second, 1 × 2-piece on Main
- Basement
- Unfinished
- Heating
- Forced Air
- Cooling
- Central Air
- Exterior
- Brick, Vinyl Siding
- Foundation
- Poured Concrete
- Roof
- Asphalt Shingle
- Water & sewer
- Sewer
- Driveway
- Private Double (3 spaces)
- Parking
- 3 spaces
- Property tax
- $4,593/yr (2025)
Rooms
Main
- Kitchen
- 4.29 × 2.62 m
- Family Room
- 3.74 × 5.12 m
- Sunroom
- 2.36 × 5.73 m
- Living Room
- 4.55 × 3.52 m
- Dining Room
- 3.97 × 3.52 m
Second
- Primary Bedroom
- 3.99 × 3.56 m
- Bedroom 2
- 3.29 × 3.69 m
AI property estimate
Automated estimate from recent comparable sales — not a formal appraisal, and not a statement that this listing is priced incorrectly.
75% confidence · 40 sold homes within 2 km, by price per sq ft
Location & neighbourhood
London South, ON
Mid-south residential area built around Highland Country Club with well-maintained homes.
Monthly paymentMortgage, tax and fees
Monthly payment estimate
Land transfer taxOne-time, on closing
Ontario LTT
$8,473
First-time rebate
−$4,000
First-time buyer rebate of up to $4,000 may apply. Consult a lawyer for eligibility.
Price & listing history
Listed Jul 16, 2026
Sold comparables nearby
 Sold
Sold$470,000
98 BRISCOE Street, London South
 Sold
Sold$685,000
21 Foxbar Road, London South
See what these 6 homes sold for
Create a free account to unlock premium data.
Market conditionsLondon South · last 90 days
Avg. sold price
$465,417
Sale-to-list ratio
98%
Based on 6 recent comparable sales near this home.
AffordabilityWhat income this home needs
Minimum household income required
$145,577
Based on 20% down, 5.24% stress test rate, 25yr amortization, 32% GDS ratio.
Not sure about financing? Ask Colin →Similar Listings
AI estimate
$725,000

Your advisor
Oak and Key Real Estate Brokerage Inc.
Colin Abbot
Broker
519-859-4579 · colin@searchlondonhomes.com
Message Colin about this home
By submitting, you agree to receive communications from Oak and Key Real Estate Brokerage Inc.. You can unsubscribe at any time.
Get notified about similar homes
New detached listings in South G.