1601 Noah Bend
London North, N6G 5S1·MLS® X13575264
Listing courtesy of Re/max Centre City Realty INC.·Updated Jul 17
Listing price
$814,900
Est. $3,881/mo
Days on market
Listed Jul 17, 2026
Description
*PRICE INCLUDES HST REBATE** Multiple lots and model options available * TO BE BUILT * Welcome to Kenmore Homes' Bayfield Plus Model offering 2,316 sq ft. and a lookout lot. Great for multigenerational or large families. This layout provides 4 bedrooms and 3.5 bathrooms (upper level 2 ensuites and 1 Jack and Jill bathroom). The main floor offers a very nice open concept kitchen, dining, and living room, 2 piece bathroom, laundry, and access to your double car garage. Engineered hardwood and tile flooring on the main floor. Quartz counters. 9 foot main floor ceilings and 8 foot upper ceilings. Kenmore Homes has been building quality homes since 1955. Close to all amenities in Hyde Park and Oakridge, a short drive/bus ride to Masonville Mall, Western University and University Hospital. Ask about other lots and models available.
Read more ›Show less ‹
Property details
- Type
- Detached — 2-Storey
- Age
- New
- Lot size
- 36.09 × 103.71 ft · < .50 acres
- Interior
- 2000-2500 sqft
- Rooms
- 8 rooms
- Bathrooms
- 1 × 2-piece on Main, 3 × 4-piece on Second
- Basement
- Unfinished
- Heating
- Forced Air
- Cooling
- Central Air
- Exterior
- Brick, Vinyl Siding
- Foundation
- Poured Concrete
- Roof
- Shingles
- Water & sewer
- Sewer
- Garage
- 2 car Attached
- Driveway
- Private Double (2 spaces)
- Parking
- 4 spaces
Rooms
Main
- Kitchen
- 3.05 × 4.52 m
- Dining Room
- 3.43 × 3.2 m
- Great Room
- 4.5 × 5.59 m
- Kitchen
- 3.43 × 3.81 m
- Laundry
- —
- Dining Room
- 3.05 × 3.48 m
- Great Room
- —
- Foyer
- —
- Powder Room — 2 Pc Bath
- —
Second
- Bedroom
- 3.81 × 4.06 m
- Bathroom — 4 Pc Ensuite
- —
- Bathroom — 4 Pc Ensuite
- —
- Bedroom
- 2.92 × 4.65 m
- Bathroom — 3 Pc Bath
- —
- Bathroom — 4 Pc Ensuite
- —
- Bedroom
- 2.92 × 3.84 m
- Bedroom
- 2.92 × 3.28 m
- Bathroom — 4 pc bath, semi ensuite
- —
- Bedroom
- 2.92 × 3.76 m
- Primary Bedroom
- 4.27 × 5.18 m
- Bathroom — 4 Pc Bath
- —
- Primary Bedroom — walk-in closet(s), 5 pc ensuite
- 4.77 × 3.73 m
- Bedroom
- 3.05 × 3.2 m
AI property estimate
Automated estimate from recent comparable sales — not a formal appraisal, and not a statement that this listing is priced incorrectly.
76% confidence · 37 sold homes within 2 km, by price per sq ft
Location & neighbourhood
London North, ON
Family-friendly neighbourhood adjacent to Warbler Woods Conservation Area with newer homes.
Monthly paymentMortgage, tax and fees
Monthly payment estimate
Land transfer taxOne-time, on closing
Ontario LTT
$12,773
First-time rebate
−$4,000
First-time buyer rebate of up to $4,000 may apply. Consult a lawyer for eligibility.
Price & listing history
Listed 2 times · asking price down 7% from the first ask
Listed Jul 17, 2026
Listed Mar 19, 2025 · 184 days on market
Sep 19, 2025
184 days on the market in total across 2 listings. Each listing carries its own MLS® number, so the days-on-market shown on any single one resets.
Sold comparables nearby
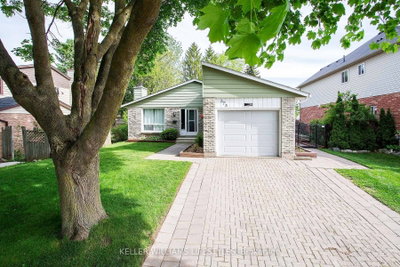 Sold
Sold$510,000
373 Blackacres Boulevard, London North
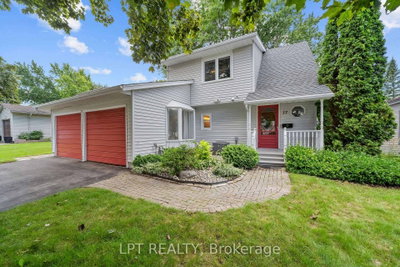 Sold
Sold$535,000
17 MONMORE Road, London North
See what these 6 homes sold for
Create a free account to unlock premium data.
Market conditionsLondon North · last 90 days
Avg. sold price
$614,150
Sale-to-list ratio
99.4%
Based on 6 recent comparable sales near this home.
AffordabilityWhat income this home needs
Minimum household income required
$194,399
Based on 20% down, 5.24% stress test rate, 25yr amortization, 32% GDS ratio.
Not sure about financing? Ask Colin →Similar Listings
AI estimate
$825,503

Your advisor
Oak and Key Real Estate Brokerage Inc.
Colin Abbot
Broker
519-859-4579 · colin@searchlondonhomes.com
Message Colin about this home
By submitting, you agree to receive communications from Oak and Key Real Estate Brokerage Inc.. You can unsubscribe at any time.
Get notified about similar homes
New detached listings in North I.