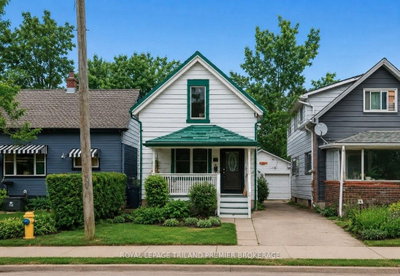
543 Chester Street
London South, N6C 2K1·MLS® X13576476
Listing courtesy of Re/max Advantage Realty LTD.·Updated Jul 18
Listing price
$499,900
Est. $2,381/mo
Days on market
Listed Jul 17, 2026
Description
Nestled on a quiet dead-end street, this charming 1.5-storey home offers exceptional privacy. Set on a deep 135-foot lot surrounded by mature trees, the property provides a serene outdoor retreat perfect for relaxing or entertaining. Inside, you'll find gleaming hardwood flooring in the inviting living room, adding warmth and character. The bright, open kitchen flows seamlessly into the dining area, creating a functional space for everyday living and gatherings. Upstairs features two comfortable bedrooms and a refreshed 4-piece bathroom. The finished basement extends your living space with a cozy rec room, an additional 3-piece bathroom, and a dedicated laundry area-Ideal for those seeking additional space and versatility. Located in the desirable South end and proximity to Mountsfield public school this is the perfect place to call home. Close to amenities, bus route, restaurants, shops, LHSC and everything you may need. Welcome home!
Read more ›Show less ‹
Property details
- Type
- Detached — 1 1/2 Storey
- Lot size
- 35 × 136.83 ft
- Interior
- 700-1100 sqft
- Rooms
- 6 rooms
- Bathrooms
- 1 × 4-piece on Second, 1 × 3-piece on Basement
- Basement
- Partially Finished
- Heating
- Forced Air
- Cooling
- Central Air
- Exterior
- Vinyl Siding
- Foundation
- Concrete
- Roof
- Metal
- Water & sewer
- Sewer
- Parking
- 3 spaces
- Property tax
- $3,269/yr (2025)
Rooms
Main
- Dining Room
- 10.99 × 9.28 m
- Foyer
- 5.45 × 3.94 m
- Living Room
- 11.15 × 17.42 m
Second
- Bedroom
- 11.25 × 9.61 m
- Bathroom — 4 Pc Bath
- 1.88 × 1.92 m
- Primary Bedroom
- 10.89 × 9.61 m
Basement
- Bathroom — 3 Pc Bath
- 2.17 × 2.47 m
- Laundry
- 5.71 × 12.34 m
- Utility Room
- 6.66 × 8.1 m
- Recreation
- 16.44 × 17.39 m
- Other
- 5.45 × 7.51 m
AI property estimate
Automated estimate from recent comparable sales — not a formal appraisal, and not a statement that this listing is priced incorrectly.
74% confidence · 40 sold homes within 2 km, by price per sq ft
Location & neighbourhood
London South, ON
Mid-south residential area built around Highland Country Club with well-maintained homes.
Monthly paymentMortgage, tax and fees
Monthly payment estimate
Land transfer taxOne-time, on closing
Ontario LTT
$6,473
First-time rebate
−$4,000
First-time buyer rebate of up to $4,000 may apply. Consult a lawyer for eligibility.
Price & listing history
Listed 2 times
Listed Jul 17, 2026
Listed May 7, 2026 · 46 days on market
Jun 22, 2026
46 days on the market in total across 2 listings. Each listing carries its own MLS® number, so the days-on-market shown on any single one resets.
Sold comparables nearby
 Sold
Sold$470,000
98 BRISCOE Street, London South
 Sold
Sold$312,000
116 Chesterfield Avenue, London South
See what these 6 homes sold for
Create a free account to unlock premium data.
Market conditionsLondon South · last 90 days
Avg. sold price
$434,500
Sale-to-list ratio
102.9%
Based on 6 recent comparable sales near this home.
AffordabilityWhat income this home needs
Minimum household income required
$122,867
Based on 20% down, 5.24% stress test rate, 25yr amortization, 32% GDS ratio.
Not sure about financing? Ask Colin →Similar Listings
AI estimate
$413,583

Your advisor
Oak and Key Real Estate Brokerage Inc.
Colin Abbot
Broker
519-859-4579 · colin@searchlondonhomes.com
Message Colin about this home
By submitting, you agree to receive communications from Oak and Key Real Estate Brokerage Inc.. You can unsubscribe at any time.
Get notified about similar homes
New detached listings in South G.