442 Ambleside Drive
London North, N6G 4X9·MLS® X13577194
Listing courtesy of Century 21 First Canadian Corp·Updated Jul 17
Listing price
$1,299,000
Est. $6,187/mo
Days on market
Listed Jul 17, 2026
Description
Tucked away on a quiet street in one of North London's most prestigious neighborhoods, this elegant 4-bedroom, 2.5-bath two-storey home with pool offers over 3,200 sq ft plus a finished lower level of beautifully designed living space. Located in a top-ranked school district and minutes from Masonville, it offers the perfect balance of space, comfort, and convenience for family living. An impressive two-storey foyer and grand staircase create a striking first impression. Hardwood floors, crown molding, and timeless finishes flow throughout the home. The main floor features a private office, a formal dining room with wainscotting and bar area, and a dramatic two-storey great room with wall of windows and gas fireplace. The open-concept kitchen showcases quartz countertops, white cabinetry, stylish backsplash, and stainless steel appliances, seamlessly connecting to the bright dinette and outdoor space. Step outside to your private west-facing backyard retreat, complete with a large deck with pergola, wraparound patio, and kidney-shaped pool, plus generous greenspace and gardens-perfect for relaxing or entertaining. Upstairs, the spacious primary suite offers a walk-in closet and spa-inspired ensuite with soaker tub, walk-in shower, and double vanity. Three additional bedrooms and a full bath complete the second floor. The finished lower level adds flexible living space with a family room, study, recreation area, and room for future expansion. Ideally located near Masonville Place, Western University, Ivey Business School, and University Hospital, this home offers refined living in one of North London's most sought-after communities.
Read more ›Show less ‹
Property details
- Type
- Detached — 2-Storey
- Age
- 31-50 years
- Lot size
- 65.64 × 118 ft
- Interior
- 3000-3500 sqft
- Rooms
- 19 rooms
- Bathrooms
- 1 × 4-piece on Second, 1 × 4-piece on Second, 1 × 2-piece on Main
- Basement
- Full, Partially Finished
- Heating
- Forced Air
- Cooling
- Central Air
- Exterior
- Brick, Vinyl Siding
- Foundation
- Poured Concrete
- Roof
- Asphalt Shingle
- Water & sewer
- Sewer
- Pool
- Inground
- Garage
- 2 car Attached
- Driveway
- Private Double (4 spaces)
- Parking
- 6 spaces
- Property tax
- $9,275/yr (2026)
Rooms
Main
- Mud Room
- 4.88 × 1.98 m
- Pantry
- 1.17 × 0.99 m
- Breakfast
- 4.6 × 2.84 m
- Kitchen
- 3.86 × 4.6 m
- Office
- 3.51 × 3.81 m
- Living Room
- 3.45 × 4.62 m
- Other
- 3.51 × 5.05 m
- Family Room
- 5.61 × 4.62 m
- Foyer
- 3.12 × 4.62 m
Second
- Bedroom 2
- 3.51 × 4.62 m
- Bedroom 4
- 3.45 × 3.84 m
- Primary Bedroom
- 6.17 × 3.78 m
- Other
- 6.83 × 3.23 m
- Bedroom 3
- 3.48 × 3.07 m
Basement
- Other
- 3.15 × 1.91 m
- Recreation
- 6.68 × 8.56 m
AI property estimate
Automated estimate from recent comparable sales — not a formal appraisal, and not a statement that this listing is priced incorrectly.
71% confidence · 36 sold homes within 2 km, by price per sq ft
Location & neighbourhood
Monthly paymentMortgage, tax and fees
Monthly payment estimate
Land transfer taxOne-time, on closing
Ontario LTT
$22,455
First-time rebate
−$4,000
First-time buyer rebate of up to $4,000 may apply. Consult a lawyer for eligibility.
Price & listing history
Listed 2 times · asking price down 4% from the first ask
Listed Jul 17, 2026
Listed Mar 20, 2026 · 119 days on market
Jul 17, 2026
119 days on the market in total across 2 listings. Each listing carries its own MLS® number, so the days-on-market shown on any single one resets.
Sold comparables nearby
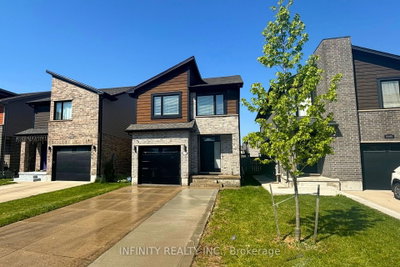 Sold
Sold$623,500
2161 Tribalwood Street, London North
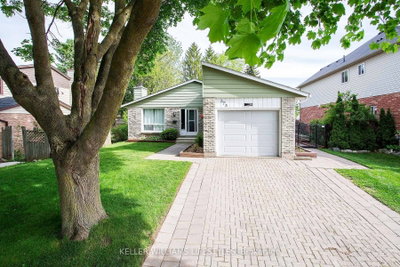 Sold
Sold$510,000
373 Blackacres Boulevard, London North
See what these 6 homes sold for
Create a free account to unlock premium data.
Market conditionsOakridge · last 90 days
Avg. sold price
$787,738
Sale-to-list ratio
95%
Based on 6 recent comparable sales near this home.
AffordabilityWhat income this home needs
Minimum household income required
$304,314
Based on 20% down, 5.24% stress test rate, 25yr amortization, 32% GDS ratio.
Not sure about financing? Ask Colin →Similar Listings
AI estimate
$1,171,836

Your advisor
Oak and Key Real Estate Brokerage Inc.
Colin Abbot
Broker
519-859-4579 · colin@searchlondonhomes.com
Message Colin about this home
By submitting, you agree to receive communications from Oak and Key Real Estate Brokerage Inc.. You can unsubscribe at any time.
Get notified about similar homes
New detached listings in North A.