78 Olympic Crescent
London North, N6G 3P6·MLS® X13579148
Listing courtesy of Right At Home Realty·Updated Aug 2
Listing price
$600,000
Est. $2,858/mo
Days on market
Listed Jul 17, 2026
Description
Welcome Home. This beautiful well-cared 5 bedrooms backsplit house located in one of North London's most sought-after neighborhood. This duplex zoned home close to Sherwood forest mall and Canada Games Aquatic Center with bus route to UWO and Fanshawe. The generous bright family room and updated quartz countertop kitchen provide endless family activities. The main floor laundry gives a easy access for the routine work. The 3 good sized bedrooms and modernized bathroom on the upper level make a comfort living a reality. The stylish zebra blinds control the natural light and privacy handily. The separate entrance to the lower level offers 2 bedroom, 3 pieces bathroom, laundry and kitchen for in-law suite which provide a flexible owner-occupants and investment value. The fully fenced yard and deck give a plenty of room to relax and entertainment. The carpet free, truly move-in ready house offer a great opportunity of the enjoying comfort, convenient and modern lifestyle. Don't miss out the great opportunity for owning a sweat home and a helpful potential rental income.
Read more ›Show less ‹
Property details
- Type
- Detached — Backsplit 4
- Age
- 31-50 years
- Lot size
- 36.09 × 99.19 ft · < .50 acres
- Interior
- 1100-1500 sqft
- Rooms
- 6 rooms
- Bathrooms
- 1 × 3-piece on Upper, 1 × 3-piece on Lower
- Basement
- Separate Entrance, Partially Finished
- Heating
- Forced Air
- Cooling
- Central Air
- Exterior
- Aluminum Siding, Brick
- Foundation
- Poured Concrete
- Roof
- Asphalt Shingle
- Water & sewer
- Sewer
- Driveway
- Lane (2 spaces)
- Parking
- 2 spaces
- Property tax
- $3,834/yr (2026)
Rooms
Main
- Kitchen — tile floor, quartz counter, backsplash
- 5.6 × 2.7 m
Upper
- Bedroom — laminate, closet
- 4.7 × 2.5 m
- Bedroom — laminate, ceiling fan(s), closet
- 4 × 2.9 m
- Bedroom — laminate, ceiling fan(s), closet
- 5.18 × 3.5 m
- Bathroom — tile floor, 3 pc bath
- 3.4 × 1.5 m
Lower
- Bedroom — laminate, closet
- 4 × 2.2 m
- Bathroom — tile floor, 3 pc bath
- 2.3 × 1.5 m
- Bedroom — laminate, closet
- 4.6 × 2.2 m
Basement
- Kitchen
- 3.5 × 3.2 m
Other
- Bedroom — laminate, large window, pot lights
- 5.6 × 3.35 m
AI property estimate
Automated estimate from recent comparable sales — not a formal appraisal, and not a statement that this listing is priced incorrectly.
76% confidence · 40 sold homes within 2 km, by price per sq ft
Location & neighbourhood
London North, ON
Established northwest neighbourhood with mature trees and proximity to Western University.
Monthly paymentMortgage, tax and fees
Monthly payment estimate
Land transfer taxOne-time, on closing
Ontario LTT
$8,475
First-time rebate
−$4,000
First-time buyer rebate of up to $4,000 may apply. Consult a lawyer for eligibility.
Price & listing history
Listed Jul 17, 2026
Sold comparables nearby
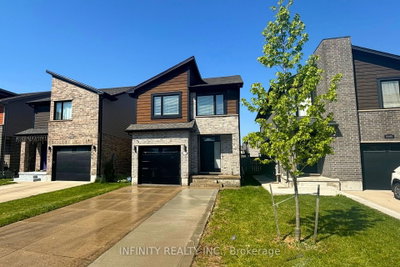 Sold
Sold$623,500
2161 Tribalwood Street, London North
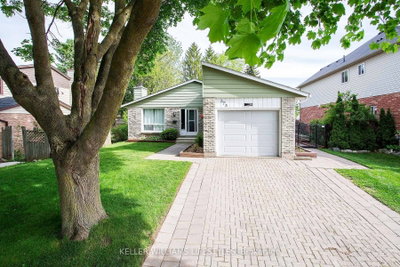 Sold
Sold$510,000
373 Blackacres Boulevard, London North
See what these 6 homes sold for
Create a free account to unlock premium data.
Market conditionsLondon North · last 90 days
Avg. sold price
$642,250
Sale-to-list ratio
98.8%
Based on 6 recent comparable sales near this home.
AffordabilityWhat income this home needs
Minimum household income required
$145,599
Based on 20% down, 5.24% stress test rate, 25yr amortization, 32% GDS ratio.
Not sure about financing? Ask Colin →Similar Listings
AI estimate
$544,907

Your advisor
Oak and Key Real Estate Brokerage Inc.
Colin Abbot
Broker
519-859-4579 · colin@searchlondonhomes.com
Message Colin about this home
By submitting, you agree to receive communications from Oak and Key Real Estate Brokerage Inc.. You can unsubscribe at any time.
Get notified about similar homes
New detached listings in North I.