708 VILLAGE GREEN Avenue
London South, N6K 1H2·MLS® X13581154
Listing courtesy of Kw Living Realty·Updated Aug 4
Listing price
$829,900
Est. $3,953/mo
Days on market
Listed Jul 18, 2026
Description
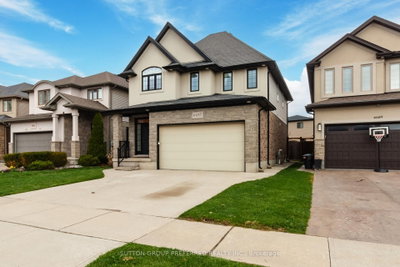
Stunning fully renovated family home in desirable Westmount! This bright 3+2 bedroom, 3-bathroom detached home offers approximately 2,200sq. ft. of total finished living space. The open-concept main floor is filled with natural light and features a beautifully updated kitchen with quartz countertops, a large center island, and a complete appliance package including a fridge, gas range, range hood, built-in dish washer, and high-speed oven. The spacious primary suite includes a renovated en-suite with heated floors. The professionally finished lower level boasts a large recreation room, a separate laundry room, an expansive 12.1 x 11.5 ft irregular den perfect for a home office, and an incredible 15.1 x 7.9 ft crawl space providing abundant seasonal storage. Extensive updates include a metal roof, updated windows and doors, furnace, central air conditioning, and flooring. Enjoy the private backyard featuring a concrete patio, permaculture garden, and mature perennial landscaping. Completing the home is an oversized attached two-car garage and a wide concrete driveway. Conveniently located within walking distance of schools, parks, shopping, and everyday amenities, with quick access to Highways 401 and 402.
Read more ›Show less ‹
Property details
- Type
- Detached — Bungalow-Raised
- Age
- 31-50 years
- Lot size
- 70.1 × 110.3 ft
- Interior
- 1100-1500 sqft
- Rooms
- 14 rooms
- Bathrooms
- 1 × 3-piece on Main, 1 × 3-piece on Main, 1 × 3-piece on Lower
- Basement
- Finished, Crawl Space
- Heating
- Forced Air
- Cooling
- Central Air
- Exterior
- Brick, Vinyl Siding
- Foundation
- Concrete, Poured Concrete
- Roof
- Metal
- Water & sewer
- Sewer
- Garage
- 2 car Attached
- Parking
- 5 spaces
- Property tax
- $4,766/yr (2026)
Rooms
Main
- Bathroom — ceramic floor, 3 pc bath
- 2.1 × 1.2 m
- Bedroom — hardwood floor, closet, window
- 4.3 × 3 m
- Bathroom — ceramic floor, 3 pc bath
- 2.4 × 1.5 m
- Kitchen — ceramic floor, open concept, window
- 7.6 × 7.6 m
- Bedroom — hardwood floor, closet, window
- 3 × 3 m
- Kitchen — Open Concept
- 7.6 × 7.6 m
- Bedroom 3
- 3 × 3 m
- Bedroom 2
- 4.3 × 3 m
- Primary Bedroom — hardwood floor, closet
- 4.6 × 3.7 m
- Primary Bedroom — 3 Pc Ensuite
- 4.6 × 3.7 m
- Nursery — 3 Pc Bath
- 2.4 × 1.5 m
Lower
- Bathroom
- 2.5 × 2.5 m
- Den — Irregular Room
- 3.7 × 3.4 m
- Family Room — Fireplace
- 6.7 × 4 m
- Laundry
- 6 × 3.7 m
- Den — Irregular Room
- 3.7 × 3.4 m
- Family Room
- 6.7 × 4 m
- Laundry
- 6 × 3.7 m
- Bathroom — Ceramic Floor
- 2.5 × 2.5 m
- Family Room — Fireplace
- 6.7 × 4 m
- Bedroom — vinyl floor, closet, window
- 4.3 × 3.7 m
- Bedroom
- 4.3 × 3.7 m
- Bedroom — vinyl floor, closet, window
- 4.6 × 3.4 m
- Bedroom
- 4.6 × 3.4 m
In Between
- Foyer
- 4.9 × 2.7 m
- Foyer
- 4.9 × 2.7 m
- Foyer
- 4.9 × 2.7 m
AI property estimate
Automated estimate from recent comparable sales — not a formal appraisal, and not a statement that this listing is priced incorrectly.
73% confidence · 40 sold homes within 2 km, by price per sq ft
Location & neighbourhood
Monthly paymentMortgage, tax and fees
Monthly payment estimate
Land transfer taxOne-time, on closing
Ontario LTT
$13,073
First-time rebate
−$4,000
First-time buyer rebate of up to $4,000 may apply. Consult a lawyer for eligibility.
Price & listing history
Listed 2 times · asking price down 13% from the first ask
Listed Jul 18, 2026
Listed Nov 3, 2025 · 91 days on market
Feb 2, 2026
91 days on the market in total across 2 listings. Each listing carries its own MLS® number, so the days-on-market shown on any single one resets.
Sold comparables nearby
 Sold
Sold$730,000
6685 Navin Crescent, London South
 Sold
Sold$734,000
273 Whisperwood Avenue, London South
See what these 6 homes sold for
Create a free account to unlock premium data.
Market conditionsLondon South · last 90 days
Avg. sold price
$790,898
Sale-to-list ratio
98.8%
Based on 6 recent comparable sales near this home.
AffordabilityWhat income this home needs
Minimum household income required
$197,800
Based on 20% down, 5.24% stress test rate, 25yr amortization, 32% GDS ratio.
Not sure about financing? Ask Colin →Similar Listings
AI estimate
$545,762

Your advisor
Oak and Key Real Estate Brokerage Inc.
Colin Abbot
Broker
519-859-4579 · colin@searchlondonhomes.com
Message Colin about this home
By submitting, you agree to receive communications from Oak and Key Real Estate Brokerage Inc.. You can unsubscribe at any time.
Get notified about similar homes
New detached listings in South M.