$498,000
Est. $2,333/mo mortgage
8 Antrim Crescent · London South, N6E 1G8
MLS® X13582908
Listed Jul 20, 2026
Listing courtesy of Century 21 First Canadian Corp·Updated 6 days ago
Description
Situated on a quiet, tree-lined crescent, this charming bungalow offers comfort, convenience, and exceptional potential. The spacious eat-in kitchen features quality appliances along with abundant cupboard and counter space, making it ideal for everyday living and entertaining. Beautiful hardwood flooring extends throughout the living room and bedrooms, while the third bedroom offers a convenient walkout to the rear patio and private backyard. The main bathroom has been tastefully updated with a walk-in shower and modern laminate flooring. A separate side entrance leads to the finished lower level, complete with a generous recreation room, laundry area, and a second full bathroom-providing excellent potential for a secondary suite or in-law setup (buyer to verify). Outside, you'll appreciate the beautifully maintained yard with established vegetable gardens and ample space to build a garage at the end of the double-wide, extra-long driveway. Located close to some of London's top-rated schools, excellent shopping, and with quick, convenient access to Highway 401, this is a wonderful opportunity to own a well-cared-for home in a highly desirable neighbourhood.
Read more ›Show less ‹
Keep notes on this home
Jot down what you thought and mark it as toured. Private to you.
Property details
Interior
- Size
- 700-1100 sqft
- Rooms
- 5 rooms
- Bathrooms
- 1 × 3-piece on Main, 1 × 4-piece on Lower
- Basement
- Partially Finished
- Heating
- Forced Air
- Cooling
- Central Air
Building & lot
- Type
- Detached, Bungalow
- Age
- 51-99 years
- Lot size
- 50 × 108 ft
- Exterior
- Brick, Vinyl Siding
- Foundation
- Poured Concrete
- Roof
- Asphalt Shingle
- Water & sewer
- Sewer
Parking
- Driveway
- Private Double (4 spaces)
- Parking
- 4 spaces
Fees & taxes
- Property tax
- $3,370/yr (2025)
Rooms
Main
- Bathroom, walk-in bath, laminate
- 2.95 × 1.49 m
- Kitchen, tile floor, stainless steel appl
- 2.93 × 2.52 m
- Primary Bedroom, Hardwood Floor
- 3.01 × 3.55 m
- Dining Room, Hardwood Floor
- 2.93 × 3.13 m
- Bedroom 2, Hardwood Floor
- 3.02 × 3.23 m
- Living Room, Hardwood Floor
- 4.06 × 5.02 m
- Bedroom 3, hardwood floor, walk-out
- 3.52 × 2.91 m
Basement
- Recreation, Wall Sconce Lighting
- 3.81 × 6.16 m
- Utility Room, Combined w/Workshop
- 3.42 × 3.89 m
- Recreation, Dry Bar
- 3.17 × 1.71 m
- Laundry
- 3.44 × 4.44 m
- Bathroom
- 2.06 × 3.33 m
AI property estimate
Automated estimate from recent comparable sales, not a formal appraisal, and not a statement that this listing is priced incorrectly.
75% confidence · 40 sold homes within 2 km, by price per sq ft
Location & neighbourhood
DirectionsLondon South, ON
Expansive southeast neighbourhood with diverse housing, numerous schools, and Wellington Road access.
Five schools serve Westminster residents: Wilton Grove, Arthur Stringer, and Nicholas Wilson Public Schools for public elementary, along with St. Francis Separate School for Catholic elementary. Sir Wilfrid Laurier Secondary School is the local public high school, with Regina Mundi Catholic College serving Catholic secondary students.
Westminster Optimist Park provides an outdoor pool, tennis courts, a basketball court, play structures, and soccer fields, with the Neighbourhood Resource Association operating out of the park. Commissioners Road East and Wellington Road South offer grocery stores, pharmacies, and everyday retail, while White Oaks Mall is a short drive for broader shopping.
Westminster is the definition of a settled, low-key neighbourhood: safe streets, well-maintained homes, and neighbours who have often been there for decades. Its proximity to Highway 401 makes it ideal for commuters, and the multiple parks scattered throughout provide ample outdoor space without the need to travel far.
Monthly paymentest. $2,987/mo all in
Monthly payment estimate
Land transfer tax$6,435 on closing
Ontario LTT
$6,435
First-time rebate
−$4,000
First-time buyer rebate of up to $4,000 may apply. Consult a lawyer for eligibility.
Price & listing history
Listed Jul 20, 2026
Sold comparables nearby
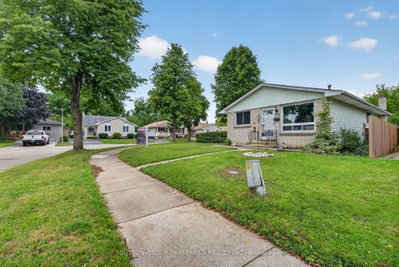 Sold
Sold$525,000
53 Renny Crescent, London South
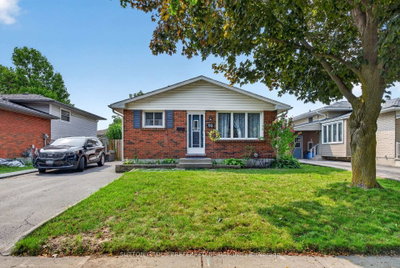 Sold
Sold$480,000
98 Surrey Crescent, London South
See what these 6 homes sold for
Create a free account to unlock premium data.
Market conditionsBuyer's market in London South
Homes here are selling below asking. Based on 6 sales in the last 90 days, at an average of 97.6% of asking.
Avg. sold price
$517,975
Sale-to-list ratio
97.6%
Based on 6 recent comparable sales near this home.
Affordabilityneeds $123,000 household income
Minimum household income required
$123,000
Based on 20% down, a 7.07% qualifying rate (the 5.07% contract rate plus two points), 25 year amortization and a 32% GDS ratio. Rounded to the nearest thousand.
Not sure about financing? Ask Colin →Rental market$2,350/mo median for 3 bed nearby
$2,350/month is the median rent for 3-bedroom homes leased within 3km over the past 12 months, across 46 leases.
What comparable homes actually leased for, not an estimate of what this one would rent for. Rent depends on condition, finishes and timing in ways this figure cannot see.
Similar Listings

Your advisor
Oak and Key Real Estate Brokerage Inc.
Colin Abbot
Broker
Message Colin about this home
By submitting, you agree to receive communications from Oak and Key Real Estate Brokerage Inc. You can unsubscribe at any time.
Get notified about similar homes
New detached listings in South Y.