$561,062
Est. $2,628/mo mortgage
1975 FOUNTAIN GRASS Drive #401 · London South, N6K 4P9
MLS® X13583018
Listed Jul 20, 2026
Listing courtesy of Century 21 First Canadian Corp·Updated Sep 9
Description
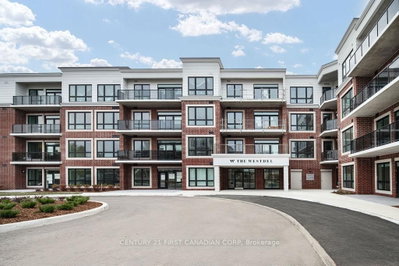
Welcome to luxury living in one of the city's most desirable new condominium communities. This brand-new 2-bedroom + den suite offers the perfect blend of sophisticated design, premium finishes, and an exceptional lifestyle. Thoughtfully appointed throughout, the open-concept floor plan features custom cabinetry, quartz countertops, hardwood flooring, and an impressive collection of designer upgrades that create a timeless, elegant interior. The versatile den provides the ideal space for a home office, reading room, or guest area.Set within an attractive four-storey red brick building, residents enjoy an outstanding selection of upscale amenities, including a beautifully appointed resident lounge with pool table, theatre room, fully equipped fitness centre, guest suite, and outdoor pickleball courts. Nestled on the edge of the sought-after Warbler Woods neighbourhood, the setting offers peaceful surroundings with easy access to scenic walking trails, shopping, dining, and everyday conveniences.Whether you're looking to simplify your lifestyle, downsize without compromise, escape for the winter as a snowbird, or you're a busy professional seeking a stylish, low-maintenance home, this exceptional condominium offers the perfect fit. The price is reflective of the new HST rebate for qualified buyers. Call listing agent for details. Experience refined, maintenance-free living where luxury, convenience, and nature come together in one exceptional address.2nd parking and/or EV parking available for purchase.
Read more ›Show less ‹
Keep notes on this home
Jot down what you thought and mark it as toured. Private to you.
Property details
Interior
- Interior
- 1000-1199 sqft
- Rooms
- 7 rooms
- Bathrooms
- 1 × 4-piece on Main, 1 × 3-piece on Main
- Basement
- None
- Heating
- Forced Air
- Cooling
- Central Air
- Laundry
- Y
Building & lot
- Type
- Condo Apartment, Other
- Age
- New
- Exterior
- Concrete
- Foundation
- Concrete
- Roof
- Flat
- Storeys
- 4
- Exposure
- North
Parking
- Garage
- 1 car Underground
- Parking
- 1 spaces
- Locker
- Owned
Fees & taxes
- Condo fee
- $533/mo
- Fee includes
- heat, water, parking
- Pets
- Yes-with Restrictions
- Property tax
- $3,935/yr (2026)
- Corporation
- Unknown 1002
- Managed by
- Lionheart
Building amenities
Gym · Media Room · Guest Suites · Party Room/Meeting Room
Rooms
Main
- Den
- 3.43 × 2.67 m
- Primary Bedroom
- 3.66 × 3.05 m
- Bedroom
- 3.66 × 3.05 m
- Other
- 6.32 × 3.96 m
- Bathroom
- 2.74 × 1.83 m
- Kitchen
- 3.35 × 2.29 m
- Other
- 3.05 × 1.83 m
AI property estimate
Automated estimate from recent comparable sales, not a formal appraisal, and not a statement that this listing is priced incorrectly.
86% confidence · 28 sold homes within 2 km, by price per sq ft
Monthly paymentest. $3,866/mo all in
Monthly payment estimate
Land transfer tax$7,696 on closing
Ontario LTT
$7,696
First-time rebate
−$4,000
First-time buyer rebate of up to $4,000 may apply. Consult a lawyer for eligibility.
Price & listing history
Listed Jul 20, 2026
Earlier listings for this property are shown to registered users under our VOW agreement with LSTAR.
Sold comparables nearby
 Sold
Sold$686,725
202 - 1560 Upper West Avenue, London South
 Sold
Sold$630,973
206 - 1975 Fountain Grass Drive, London South
See what these 6 homes sold for
Create a free account to unlock premium data.
Market conditionsSeller's market in Byron
Homes here are selling above asking. Based on 6 sales in the last 90 days, at an average of 107.9% of asking.
Avg. sold price
$673,372
Sale-to-list ratio
107.9%
Based on 6 recent comparable sales near this home.
Affordabilityneeds $138,000 household income
Minimum household income required
$138,000
Based on 20% down, a 7.07% qualifying rate (the 5.07% contract rate plus two points), 25 year amortization and a 32% GDS ratio. Rounded to the nearest thousand.
Not sure about financing? Ask Colin →Similar Listings

Your advisor
Oak and Key Real Estate Brokerage Inc.
Colin Abbot
Broker
Message Colin about this home
By submitting, you agree to receive communications from Oak and Key Real Estate Brokerage Inc. You can unsubscribe at any time.
Get notified about similar homes
New condo apartment listings in South B.