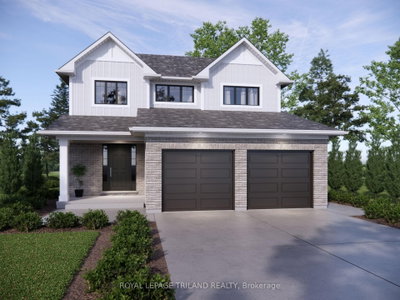
155 Shaw Valley Drive
St. Thomas, N5R 0C8·MLS® X13592218·
Listing courtesy of Royal Lepage Triland Realty·Updated yesterday
Listing price
$674,900
Est. $3,214/mo
Days on market
Listed Jul 22, 2026
Description
Take advantage of this amazing price with the HST rebate*! This brand-new 3-bedroom, 2-bathroom bungalow built by MP Custom Homes is located in the desirable Shaw Valley neighbourhood, offering a park and playground, daycare centre, walking trails, and convenient access to London and Port Stanley. A covered front porch welcomes you into a bright foyer with closet, leading to an open-concept layout featuring 9-ft ceilings and durable laminate and tile flooring. Designed for everyday convenience, the home offers a dedicated laundry room plus a separate mudroom with closet and inside access from the attached garage. The stylish kitchen is equipped with quartz countertops, a large island with sink and seating space, walk-in pantry with shelving, and an included rangehood and dishwasher. The adjoining dining area features patio doors leading to the backyard, ready for your personal design. The spacious living room offers a tray ceiling and is filled with natural light from its large window. The primary suite includes a walk-in closet and private ensuite with double-sink quartz vanity, tile flooring, and a tub/shower combination. Two additional bedrooms, each with closets, and a bathroom with quartz top vanity and tub/shower surround complete the main level. The unfinished lower level provides outstanding future potential with space for two additional bedrooms, a bathroom, and a large rec room. Additional highlights include asphalt driveway allowance and a 7-Year Tarion Warranty for added peace of mind.* Price reflects the list price of the property, net of the Ontario Enhanced New Housing Rebate. Rebate is subject to government approval and buyer eligibility. Seller makes no representations or warranties regarding rebate qualification."
Property details
Garage
2 car Attached
Basement
Full, Unfinished
Parking
4 spaces
Type
Detached — Bungalow
Heating
Forced Air
AI property estimate
80% confidence · 35 sold homes within 2 km, by price per sq ft
Monthly payment estimate
Land transfer tax
Ontario LTT
$9,973
First-time rebate
−$4,000
First-time buyer rebate of up to $4,000 may apply. Consult a lawyer for eligibility.
Price & listing history
Sold comparables nearby
 Sold
Sold$719,575
10 White Tail Path, Central Elgin
 Sold
Sold$500,000
152 Elm Street, St. Thomas
See all 10 comparables
Create a free account to unlock premium data.
Market conditions · St. Thomas
Avg. sold price
$688,263
Sale-to-list ratio
97.2%
Based on 6 recent comparable sales near this home.
Investment analysis
Est. monthly rent
$2,700
Rental yield
4.8%
Est. cash flow
-$1,637
Cap rate
3.3%
Best time to sell
Affordability
Minimum household income required
$162,619
Based on 20% down, 5.24% stress test rate, 25yr amortization, 32% GDS ratio.
Not sure about financing? Ask Colin →Similar Listings
AI estimate
$666,830

Your advisor
Oak and Key Real Estate Brokerage Inc.
Colin Abbott
Real Estate Agent
519-859-4579 · colinabbot@gmail.com
Message Colin about this home
By submitting, you agree to receive communications from London Home Search and its affiliated agents. You can unsubscribe at any time.
Get notified about similar homes
New detached listings in St. Thomas.