$329,900
Est. $1,546/mo mortgage
280 Queens Avenue #104 · London East, N6B 1X3
MLS® X13592888
Listed Jul 22, 2026
Listing courtesy of Cove Real Estate Brokerage LTD.·Updated Sep 10
Description
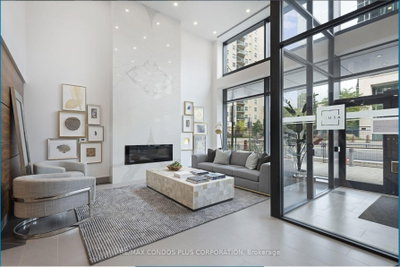
Experience the best of downtown living at the prestigious Queen's Court, one of London's most distinguished residences where timeless architecture meets modern convenience. This spacious 2 Bedroom, 2 Bathroom condo offers approximately 1,630 square feet of comfortable, carpet-free living with a bright South-facing exposure, in-suite laundry, a private balcony, exclusive locker and secure underground parking. Beyond the suite, Queen's Court offers an exceptional collection of amenities designed to enhance your lifestyle. Residents enjoy a beautifully maintained indoor heated pool, hot tub, two saunas, fitness centre and guest suite all housed within a Sunlit repurposed 3 Storey Victorian brick building. There's also a function room with pool table, poker table, Kitchenette and Bathroom, secure underground bike storage, visitor parking and controlled entry for added peace of mind. Thoughtfully landscaped outdoor patios and common areas along with fire pit provide inviting spaces to relax, socialize or unwind throughout the year. Perfectly positioned in the heart of downtown London, this sought after location places you just steps from an outstanding selection of restaurants, cafés, shopping, entertainment venues, parks and public transit. Whether you're enjoying a night out, exploring local festivals, taking in a show or simply strolling through the downtown core, everything you need is right outside your door. Offering the perfect blend of character, convenience and an unbeatable urban lifestyle, this is an exceptional opportunity to own in one of downtown London's most desirable condominium communities. See multimedia link for 3D walkthrough tour and floor plan.
Read more ›Show less ‹
Keep notes on this home
Jot down what you thought and mark it as toured. Private to you.
Property details
Interior
- Interior
- 1600-1799 sqft
- Rooms
- 6 rooms
- Bathrooms
- 2 × 4-piece on Main
- Basement
- None
- Heating
- Forced Air
- Cooling
- Central Air
- Laundry
- Y
Building & lot
- Type
- Condo Apartment, Apartment
- Age
- 100+ years
- Exterior
- Brick
- Storeys
- 1
- Exposure
- South
Parking
- Garage
- 1 car Underground
- Parking
- 1 spaces
- Locker
- Exclusive
Fees & taxes
- Condo fee
- $1,535/mo
- Fee includes
- water, parking
- Pets
- Yes-with Restrictions
- Property tax
- $3,869/yr (2026)
- Corporation
- MCC 86
- Managed by
- Highpoint
Building amenities
Bike Storage · Indoor Pool · Guest Suites · Sauna · Visitor Parking · Gym
Rooms
Main
- Office, b/i desk, ceramic floor
- 4.81 × 3.7 m
- Bathroom, 4 pc ensuite, ceramic floor
- 2.38 × 1.49 m
- Bedroom 2, crown moulding, parquet
- 4.13 × 3.3 m
- Kitchen, eat-in kitchen, combined w/laundry, concrete counter
- 4.38 × 4.24 m
- Living Room, combined w/dining, fireplace, b/i bookcase
- 8.16 × 4.34 m
- Primary Bedroom, 4 pc ensuite, parquet
- 3.94 × 3.87 m
- Bathroom, 4 pc bath, ceramic floor
- 2.8 × 1.45 m
- Dining Room
- n/a
AI property estimate
Automated estimate from recent comparable sales, not a formal appraisal, and not a statement that this listing is priced incorrectly.
76% confidence · 40 sold homes within 2 km, by price per sq ft
Monthly paymentest. $3,598/mo all in
Monthly payment estimate
Land transfer tax$3,424 on closing
Ontario LTT
$3,424
First-time rebate
−$3,424
First-time buyer rebate of up to $4,000 may apply. Consult a lawyer for eligibility.
Price & listing history
Listed Jul 22, 2026
Sold comparables nearby
 Sold
Sold$435,000
1104 - 505 Talbot Street, London East
 Sold
Sold$475,000
1102 - 19 KING Street, London East
See what these 6 homes sold for
Create a free account to unlock premium data.
Market conditionsBuyer's market in Hamilton Road
Homes here are selling below asking. Based on 6 sales in the last 90 days, at an average of 95.9% of asking.
Avg. sold price
$304,817
Sale-to-list ratio
95.9%
Based on 6 recent comparable sales near this home.
Affordabilityneeds $83,000 household income
Minimum household income required
$83,000
Based on 20% down, a 7.07% qualifying rate (the 5.07% contract rate plus two points), 25 year amortization and a 32% GDS ratio. Rounded to the nearest thousand.
Not sure about financing? Ask Colin →Rental market$1,850/mo median for 2 bed nearby
$1,850/month is the median rent for 2-bedroom homes leased within 3km over the past 12 months, across 99 leases.
What comparable homes actually leased for, not an estimate of what this one would rent for. Rent depends on condition, finishes and timing in ways this figure cannot see.
Similar Listings

Your advisor
Oak and Key Real Estate Brokerage Inc.
Colin Abbot
Broker
Message Colin about this home
By submitting, you agree to receive communications from Oak and Key Real Estate Brokerage Inc. You can unsubscribe at any time.
Get notified about similar homes
New condo apartment listings in East F.