80 Styles Drive
St. Thomas, N5R 0K6·MLS® X13592950·
Listing courtesy of Royal Lepage Triland Realty·Updated yesterday
Listing price
$722,000
Est. $3,439/mo
Days on market
Listed Jul 22, 2026
Description
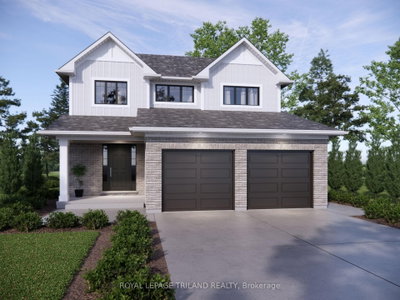
Welcome to 80 Styles Drive! This Doug Tarry built Clearbrook model features 1,918 square feet of living space, all on the same level. Enter the home of a covered front porch into large tiled front foyer with laundry room and garage access. Off the foyer, you'll find a large open concept kitchen, dining and living room, all in a gorgeous light-coloured hardwood flooring. The kitchen includes a stylish island with quartz countertop and tiled backsplash. Separate from the living area, you'll find 3 large carpeted bedrooms and a tiled 4-piece bathroom. The primary bedroom features a spacious walk in closet and primary ensuite with double sinks and walk-in shower. The basement is unfinished, but spacious, allowing for ample space to include a 430 sq ft rec room, two additional bedrooms and a bathroom rough in. The outside of the home includes lovely, low maintenance landscaping and wood deck off the rear of home. Located with in Miller's Pond, this home is the perfect place for downsizers who don't want to compromise on space. Don't hesitate - Make 80 Styles your next home, today.
Property details
Garage
2 car Attached
Basement
Full, Unfinished
Parking
4 spaces
Type
Detached — Bungalow
Heating
Forced Air
AI property estimate
83% confidence · 36 sold homes within 2 km, by price per sq ft
Monthly payment estimate
Land transfer tax
Ontario LTT
$10,915
First-time rebate
−$4,000
First-time buyer rebate of up to $4,000 may apply. Consult a lawyer for eligibility.
Price & listing history
Sold comparables nearby
 Sold
Sold$485,000
14 Raven Avenue, St. Thomas
 Sold
Sold$719,575
10 White Tail Path, Central Elgin
See all 10 comparables
Create a free account to unlock premium data.
Market conditions · St. Thomas
Avg. sold price
$594,929
Sale-to-list ratio
97.3%
Based on 6 recent comparable sales near this home.
Investment analysis
Est. monthly rent
$2,888
Rental yield
4.8%
Est. cash flow
-$1,733
Cap rate
3.3%
Best time to sell
Affordability
Minimum household income required
$173,282
Based on 20% down, 5.24% stress test rate, 25yr amortization, 32% GDS ratio.
Not sure about financing? Ask Colin →Similar Listings
AI estimate
$649,246

Your advisor
Oak and Key Real Estate Brokerage Inc.
Colin Abbott
Real Estate Agent
519-859-4579 · colinabbot@gmail.com
Message Colin about this home
By submitting, you agree to receive communications from London Home Search and its affiliated agents. You can unsubscribe at any time.
Get notified about similar homes
New detached listings in St. Thomas.