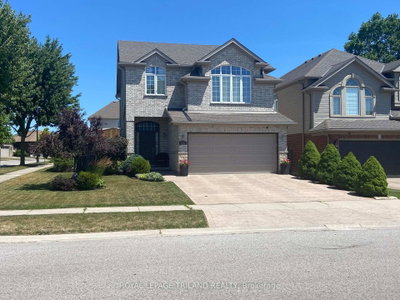
2178 Springridge Drive
London North, N5X 0M3·MLS® X13593452
Listing courtesy of Right At Home Realty·Updated yesterday
Listing price
$889,900
Est. $4,238/mo
Days on market
Listed Jul 22, 2026
Description
Welcome to 2178 Springridge Drive, located in one of North London's most sought-after family- friendly neighbourhood, offering exceptional access to top-rated schools, parks, and community amenities. This beautifully upgraded home features 4+1 bedrooms, 3.5 bathrooms, a fully finished basement (2023) with a separate entrance and second kitchen, and a double-car garage. The impressive main floor showcases soaring 9-foot ceilings, abundant natural light, elegant flooring, stylish pot lights, and a warm gas fireplace that creates an inviting living space. The upgraded kitchen is designed for both everyday living and entertaining, featuring a large granite island, modern backsplash, and newer appliances. Upstairs, you'll find Four generously sized bedrooms and two full bathrooms, including a luxurious primary suite complete with a walk-in closet and spa-inspired ensuite. A convenient workspace or study nook at the top of the stairs provides the perfect setting for a home office or children's homework area. The recently finished basement adds exceptional living space, featuring a spacious recreation area, an additional bedroom, a full bathroom, a second kitchen, and a separate entrance. This versatile space is ideal for extended family, guests, a home office, or multi-generational living. Step outside to enjoy a fully fenced, low-maintenance backyard featuring a covered (2018), and a large concrete area perfect for kids' play, basketball, or outdoor entertaining. Additional highlights include a double-door entry, fresh paint throughout, and numerous thoughtful upgrades. Ideally located within walking distance to schools, the YMCA, library, walking trails, and everyday amenities, with convenient access to Western University, hospitals, golf courses, shopping, and more.
Read more ›Show less ‹
Property details
- Type
- Detached, 2-Storey
- Age
- 6-15 years
- Lot size
- 42.09 × 111.86 ft · < .50 acres
- Interior
- 2000-2500 sqft
- Rooms
- 6 rooms
- Bathrooms
- 1 × 2-piece on Main, 2 × 5-piece on Upper, 1 × 3-piece on Basement
- Basement
- Apartment, Finished, Full, Separate Entrance
- Heating
- Forced Air
- Cooling
- Central Air
- Exterior
- Brick, Vinyl Siding
- Foundation
- Poured Concrete
- Roof
- Asphalt Shingle
- Water & sewer
- Sewer
- Garage
- 2 car Attached
- Driveway
- Private Double (4 spaces)
- Parking
- 6 spaces
- Property tax
- $6,873/yr (2025)
Rooms
Main
- Living Room
- 5.54 × 4.57 m
- Bathroom
- 1.52 × 1.44 m
- Dining Room
- 2.46 × 3.68 m
- Mud Room
- 2.26 × 2.05 m
- Kitchen
- 3.65 × 4.57 m
Second
- Bathroom
- 2.46 × 2.56 m
- Primary Bedroom
- 4.36 × 4.29 m
- Bedroom 3
- 3.35 × 3.04 m
- Office
- 3.04 × 2.43 m
- Bathroom, Ensuite Bath
- 2.31 × 3.17 m
- Bedroom 4
- 4.87 × 2.94 m
- Bedroom 2
- 3.75 × 3.58 m
Basement
- Living Room
- 5.28 × 4.11 m
- Kitchen
- 3.42 × 2.48 m
- Bathroom
- 2.28 × 1.95 m
- Bedroom
- 3.5 × 2.92 m
AI property estimate
Automated estimate from recent comparable sales, not a formal appraisal, and not a statement that this listing is priced incorrectly.
78% confidence · 36 sold homes within 2 km, by price per sq ft
Location & neighbourhood
London North, ON
One of London's fastest-growing areas with parks, ponds, and creek-side trails.
Monthly paymentMortgage, tax and fees
Monthly payment estimate
Land transfer taxOne-time, on closing
Ontario LTT
$14,273
First-time rebate
−$4,000
First-time buyer rebate of up to $4,000 may apply. Consult a lawyer for eligibility.
Price & listing history
Listed 2 times · asking price down 8% from the first ask
Listed Jul 22, 2026
Listed Jun 10, 2026 · 33 days on market
Jul 13, 2026
33 days on the market in total across 2 listings. Each listing carries its own MLS® number, so the days-on-market shown on any single one resets.
Sold comparables nearby
 Sold
Sold$645,000
1888 Stackhouse Crescent, London North
 Sold
Sold$730,000
1842 Gough Avenue, London North
See what these 6 homes sold for
Create a free account to unlock premium data.
Market conditionsStoney Creek · last 90 days
Avg. sold price
$655,000
Sale-to-list ratio
96.4%
Based on 6 recent comparable sales near this home.
AffordabilityWhat income this home needs
Minimum household income required
$211,403
Based on 20% down, 5.24% stress test rate, 25yr amortization, 32% GDS ratio.
Not sure about financing? Ask Colin →Similar Listings
AI estimate
$836,840

Your advisor
Oak and Key Real Estate Brokerage Inc.
Colin Abbot
Broker
519-859-4579 · colin@searchlondonhomes.com
Message Colin about this home
By submitting, you agree to receive communications from Oak and Key Real Estate Brokerage Inc. You can unsubscribe at any time.
Get notified about similar homes
New detached listings in North C.