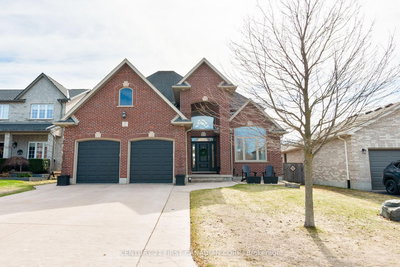
216 Martin Drive
Middlesex Centre, N0M 2A0·MLS® X13596622·
Listing courtesy of Sutton Group - Select Realty·Updated 15 hours ago
Listing price
$1,274,900
Est. $6,072/mo
Days on market
Listed Jul 23, 2026
Description
Welcome to 216 Martin Drive in family-friendly Ilderton. Offering over 3,700 sq. ft. of finished living space, this exceptional two-storey home has been thoughtfully designed for modern family living with high-end finishes, custom upgrades, and incredible attention to detail throughout. The bright, open-concept main floor features a lovely kitchen with a centre island, spacious dining area, inviting living room and a front family room with custom stone fireplace, built-ins and exposed wood beams, and a dedicated home office. California shutters throughout add timeless style and privacy. Upstairs offers four generous bedrooms, including a spacious primary suite with a walk-in closet and luxurious 5-piece ensuite. The professionally finished basement (2025) extends your living space with a large recreation room, additional bedroom, full bathroom, laundry room, custom built-in storage, and sweet custom children's playhouse that creates the perfect space for family fun. Step outside to your private backyard retreat featuring professional landscaping, turf, stonework, an all-season swim spa, pergola, and plenty of space to relax or entertain. With more than $250,000 invested in premium upgrades, this move-in-ready home offers the perfect combination of luxury, function, and family-friendly living. Located close to parks, schools, recreation, and just minutes from London, this is one you'll want to experience in person.
Property details
Garage
2 car Attached
Basement
Finished, Full
Parking
6 spaces
Type
Detached — 2-Storey
Heating
Forced Air
AI property estimate
77% confidence · 26 sold homes within 2 km, by price per sq ft
Monthly payment estimate
Land transfer tax
Ontario LTT
$21,973
First-time rebate
−$4,000
First-time buyer rebate of up to $4,000 may apply. Consult a lawyer for eligibility.
Price & listing history
Sold comparables nearby
 Sold
Sold$830,000
6 Trillium Court, Middlesex Centre
 Sold
Sold$819,000
27 Wood Lily Lane, Middlesex Centre
See all 10 comparables
Create a free account to unlock premium data.
Market conditions · Ilderton
Avg. sold price
$828,167
Sale-to-list ratio
96.6%
Based on 6 recent comparable sales near this home.
Investment analysis
Est. monthly rent
$5,100
Rental yield
4.8%
Est. cash flow
-$2,869
Cap rate
3.3%
Best time to sell
Affordability
Minimum household income required
$298,843
Based on 20% down, 5.24% stress test rate, 25yr amortization, 32% GDS ratio.
Not sure about financing? Ask Colin →Similar Listings
AI estimate
$960,378

Your advisor
Oak and Key Real Estate Brokerage Inc.
Colin Abbott
Real Estate Agent
519-859-4579 · colinabbot@gmail.com
Message Colin about this home
By submitting, you agree to receive communications from London Home Search and its affiliated agents. You can unsubscribe at any time.
Get notified about similar homes
New detached listings in Ilderton.