1744 Milestone Road
London North, N5X 2E9·MLS® X13598044
Listing courtesy of Keller Williams Lifestyles·Updated 2 days ago
Listing price
$885,000
Est. $4,215/mo
Days on market
Listed Jul 23, 2026
Description
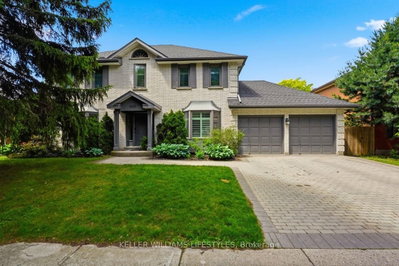
An exquisite two-storey family home (2,168 sq. ft. above grade) in highly desirable Stoney Creek area. From the stunning paver driveway, lush landscaping, and covered porch, you step into a bright main floor featuring a chef-inspired kitchen with quartz counters, stainless steel appliances, and a breakfast nook, flowing seamlessly into a sunny living room with hardwood floors, crown moulding, and a gas fireplace. Upstairs, high cathedral ceilings and privacy-tinted windows anchor a cozy lounge, alongside two spacious bedrooms, a 4-piece bath, and a luxurious primary suite with dual closets and a spa-like ensuite. The open-concept basement-complete with a wet bar, office nook, 3-piece bath, and entrance from the double garage-offers perfect in-law suite potential, while the fenced backyard invites you to relax on the deck surrounded by fruit trees, all just minutes from top schools, Masonville Mall, and nature trails (Roof 2020, A/C 2021, HWT 2022)
Read more ›Show less ‹
Property details
- Type
- Detached, 2-Storey
- Age
- 16-30 years
- Lot size
- 52 × 114 ft · < .50 acres
- Interior
- 2000-2500 sqft
- Rooms
- 11 rooms
- Bathrooms
- 1 × 3-piece on Basement, 1 × 2-piece on Main, 1 × 4-piece on Second, 1 × 6-piece on Second
- Basement
- Finished, Full
- Heating
- Forced Air
- Cooling
- Central Air
- Exterior
- Brick, Vinyl Siding
- Foundation
- Poured Concrete
- Roof
- Shingles
- Water & sewer
- Sewer
- Garage
- 2 car Attached
- Driveway
- Private Double (2 spaces)
- Parking
- 4 spaces
- Property tax
- $6,424/yr (2026)
Rooms
Main
- Dining Room
- 3.41 × 4.63 m
- Foyer
- 3.11 × 3.49 m
- Breakfast
- 3.55 × 3.03 m
- Kitchen
- 3.51 × 3.03 m
- Bathroom, 2 Pc Bath
- 1.51 × 1.53 m
- Living Room, Gas Fireplace
- 3.74 × 4.63 m
- Laundry
- 3.2 × 1.77 m
Upper
- Family Room
- 4.97 × 4.78 m
- Primary Bedroom, 6 Pc Ensuite
- 6.89 × 4.63 m
- Bedroom
- 4.15 × 3.34 m
- Bathroom, 4 Pc Bath
- 2.27 × 2.14 m
- Bedroom
- 4.27 × 3.19 m
AI property estimate
Automated estimate from recent comparable sales, not a formal appraisal, and not a statement that this listing is priced incorrectly.
76% confidence · 40 sold homes within 2 km, by price per sq ft
Location & neighbourhood
London North, ON
One of London's fastest-growing areas with parks, ponds, and creek-side trails.
Monthly paymentMortgage, tax and fees
Monthly payment estimate
Land transfer taxOne-time, on closing
Ontario LTT
$14,175
First-time rebate
−$4,000
First-time buyer rebate of up to $4,000 may apply. Consult a lawyer for eligibility.
Price & listing history
Listed Jul 23, 2026
Sold comparables nearby
 Sold
Sold$980,000
1665 Phillbrook Crescent, London North
 Sold
Sold$645,000
1888 Stackhouse Crescent, London North
See what these 6 homes sold for
Create a free account to unlock premium data.
Market conditionsStoney Creek · last 90 days
Avg. sold price
$700,833
Sale-to-list ratio
95.6%
Based on 6 recent comparable sales near this home.
AffordabilityWhat income this home needs
Minimum household income required
$210,292
Based on 20% down, 5.24% stress test rate, 25yr amortization, 32% GDS ratio.
Not sure about financing? Ask Colin →Similar Listings
AI estimate
$851,521

Your advisor
Oak and Key Real Estate Brokerage Inc.
Colin Abbot
Broker
519-859-4579 · colin@searchlondonhomes.com
Message Colin about this home
By submitting, you agree to receive communications from Oak and Key Real Estate Brokerage Inc. You can unsubscribe at any time.
Get notified about similar homes
New detached listings in North C.