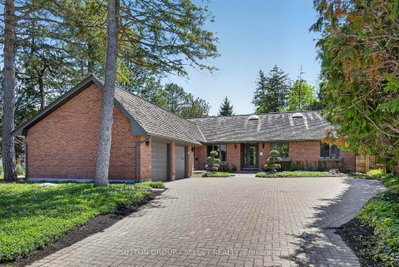
103 Carriage Hill Drive
London North, N5X 3W7·MLS® X13598360
Listing courtesy of Sutton Group - Hodgson Realty INC.·Updated Aug 26
Listing price
$1,249,000
Est. $5,949/mo
Days on market
Listed Jul 23, 2026
Description
Rarely does a property offer such an exceptional combination of location, lifestyle and outdoor living. Nestled on a beautifully landscaped lot in a sought-after neighbourhood, the backyard features an in-ground pool, numerous living spaces, pergola, hot tub, shed and towering trees. Whether entertaining or enjoying a quiet evening, this outdoor oasis is truly special. Minutes from Masonville Mall, Western University, University Hospital, golf courses, parks and with coveted schools (Stoneybrook PS, A.B. Lucas and Mother Teresa) this executive home offers almost 3,200 sqft plus a finished lower. The moment you arrive, the curb appeal and impressive two-storey foyer with elegant staircase make a lasting first impression. The sun-filled living room flows seamlessly into the dining room, an ideal space for entertaining. Tucked off the foyer, the office features custom built-ins and desk, creating the ideal work-from-home setting. The beautifully updated kitchen showcases stone counters, premium cabinetry, stainless appliances, beverage fridge and a large eating area surrounded by windows. Open to the kitchen, the inviting family room features a fireplace and built-ins. An updated laundry/mudroom is thoughtfully designed for busy family living, while the powder room has also been tastefully updated. Enriched with hardwood flooring and California shutters. Upstairs are four generously sized bedrooms including a primary retreat featuring a sitting area with fireplace, a large walk-in closet and renovated ensuite with dual vanities, frameless glass shower and bidet. An updated family bathroom with dual sinks serves the other bedrooms. The finished lower offers exceptional additional living space with a recreation room, fireplace, games area, built-ins and a chic bathroom with an oversized shower. From its prestigious location and outstanding schools to its incredible backyard and beautifully finished interior, this exceptional property truly offers the complete package.
Read more ›Show less ‹
Property details
- Type
- Detached, 2-Storey
- Lot size
- 66.3 × 115 ft
- Interior
- 3000-3500 sqft
- Rooms
- 10 rooms
- Bathrooms
- 1 × 2-piece on Main, 2 × 5-piece on Upper, 1 × 3-piece on Lower
- Basement
- Full
- Heating
- Forced Air
- Cooling
- Central Air
- Exterior
- Brick, Vinyl Siding
- Foundation
- Poured Concrete
- Roof
- Asphalt Shingle
- Water & sewer
- Sewer
- Pool
- Inground
- Garage
- 2 car Attached
- Driveway
- Private Double (2 spaces)
- Parking
- 4 spaces
- Property tax
- $9,187/yr (2025)
Rooms
Main
- Laundry
- 3.48 × 2.42 m
- Family Room, Gas Fireplace
- 6 × 3.61 m
- Living Room
- 4.95 × 3.63 m
- Dining Room
- 4.32 × 3.55 m
- Office
- 3.73 × 3.35 m
- Kitchen, W/O To Yard
- 7.19 × 4.3 m
Upper
- Bedroom
- 3.94 × 3.73 m
- Primary Bedroom, 5 pc ensuite, gas fireplace
- 7.69 × 5 m
- Bedroom
- 3.8 × 3.55 m
- Bedroom
- 3.75 × 2.95 m
Lower
- Game Room, Gas Fireplace
- 10.55 × 3.37 m
- Recreation
- 5.68 × 4.54 m
AI property estimate
Automated estimate from recent comparable sales, not a formal appraisal, and not a statement that this listing is priced incorrectly.
72% confidence · 38 sold homes within 2 km, by price per sq ft
Location & neighbourhood
Monthly paymentMortgage, tax and fees
Monthly payment estimate
Land transfer taxOne-time, on closing
Ontario LTT
$21,455
First-time rebate
−$4,000
First-time buyer rebate of up to $4,000 may apply. Consult a lawyer for eligibility.
Price & listing history
Listed Jul 23, 2026
Sold comparables nearby
 Sold
Sold$1,180,000
23 SHETLAND Crescent, London North
 Sold
Sold$1,300,000
8 Tallwood Circle, London North
See what these 6 homes sold for
Create a free account to unlock premium data.
Market conditionsLondon North · last 90 days
Avg. sold price
$931,917
Sale-to-list ratio
95.3%
Based on 6 recent comparable sales near this home.
AffordabilityWhat income this home needs
Minimum household income required
$292,940
Based on 20% down, 5.24% stress test rate, 25yr amortization, 32% GDS ratio.
Not sure about financing? Ask Colin →Similar Listings
AI estimate
$1,208,593

Your advisor
Oak and Key Real Estate Brokerage Inc.
Colin Abbot
Broker
519-859-4579 · colin@searchlondonhomes.com
Message Colin about this home
By submitting, you agree to receive communications from Oak and Key Real Estate Brokerage Inc. You can unsubscribe at any time.
Get notified about similar homes
New detached listings in North G.