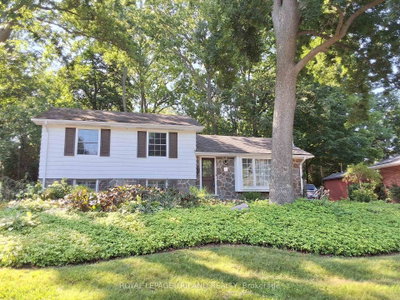
41 Amy Crescent
London East, N5Y 4A5·MLS® X13599706
Listing courtesy of Royal Lepage Pinnacle Real Estate·Updated 5 days ago
Listing price
$534,900
Est. $2,548/mo
Days on market
Listed Jul 23, 2026
Description
This charming 4-level side split sits on a landscaped, reverse pie-shaped lot on a quiet crescent close to Fanshawe College and major routes. Extensively updated with new flooring, kitchen, doors, trims, bathrooms, appliances, blinds, and finishes, making it move-in ready. The roof was done in 2022.The main level offers an open-concept living, dining, and kitchen layout with new cabinetry, stainless steel appliances, and updated counters, plus 3 bedrooms and 2 full bathrooms. The lower level adds a 4th bedroom, a spacious family room with rear entrance, and a second bathroom - ideal for an in-law setup, rental income, or teen retreat. The basement workshop offers excellent storage or future development potential.Outside, enjoy a private double driveway, attached garage, 5 total parking spaces, and a large, fully fenced backyard.A rare opportunity to own a renovated, multi-generational home in a prime London location.
Read more ›Show less ‹
Property details
- Type
- Detached, Bungalow
- Age
- 51-99 years
- Lot size
- 103.69 ft frontage
- Interior
- 1500-2000 sqft
- Rooms
- 6 rooms
- Bathrooms
- 1 × 4-piece on Second, 1 × 4-piece on Lower
- Basement
- Finished
- Heating
- Forced Air
- Cooling
- Central Air
- Exterior
- Brick, Vinyl Siding
- Foundation
- Poured Concrete
- Roof
- Asphalt Shingle, Shingles
- Water & sewer
- Sewer
- Garage
- 1 car Attached
- Parking
- 5 spaces
- Property tax
- $4,906/yr (2026)
Rooms
Main
- Kitchen
- 6.09 × 4.82 m
- Bedroom
- 3.75 × 3.75 m
- Bedroom
- 4.41 × 3.04 m
- Living Room
- 5.18 × 4.41 m
- Bedroom
- 4.67 × 3.75 m
Lower
- Workshop
- 18.8 × 10.9 m
- Bedroom
- 3.65 × 3.04 m
- Family Room
- 6.29 × 4.87 m
AI property estimate
Automated estimate from recent comparable sales, not a formal appraisal, and not a statement that this listing is priced incorrectly.
75% confidence · 40 sold homes within 2 km, by price per sq ft
Location & neighbourhood
London East, ON
Large northeast area with schools, parks, and diverse housing near Fanshawe College.
Monthly paymentMortgage, tax and fees
Monthly payment estimate
Land transfer taxOne-time, on closing
Ontario LTT
$7,173
First-time rebate
−$4,000
First-time buyer rebate of up to $4,000 may apply. Consult a lawyer for eligibility.
Price & listing history
Listed Jul 23, 2026
Sold comparables nearby
 Sold
Sold$561,500
7 Briarhill Place, London East
 Sold
Sold$330,000
371 FLANDERS Row, London East
See what these 6 homes sold for
Create a free account to unlock premium data.
Market conditionsArgyle · last 90 days
Avg. sold price
$559,583
Sale-to-list ratio
98.6%
Based on 6 recent comparable sales near this home.
AffordabilityWhat income this home needs
Minimum household income required
$130,802
Based on 20% down, 5.24% stress test rate, 25yr amortization, 32% GDS ratio.
Not sure about financing? Ask Colin →Similar Listings
AI estimate
$646,436

Your advisor
Oak and Key Real Estate Brokerage Inc.
Colin Abbot
Broker
519-859-4579 · colin@searchlondonhomes.com
Message Colin about this home
By submitting, you agree to receive communications from Oak and Key Real Estate Brokerage Inc. You can unsubscribe at any time.
Get notified about similar homes
New detached listings in East C.