97 William Street
London East, N6B 3B2·MLS® X13600154
Listing courtesy of Royal Lepage Triland Realty·Updated yesterday
Listing price
$299,900
Est. $1,428/mo
Days on market
Listed Jul 23, 2026
Description
Opportunity meets comfort with this well-maintained 2-bedroom, 2-bathroom bungalow situated on a rare 66 foot wide double lot in the heart of London's vibrant SOHO neighbourhood. Featuring desirable R2-2 zoning, this property offers exciting future development potential while providing an excellent place to call home today. The main floor offers a functional layout with two spacious bedrooms, two full bathrooms, convenient main floor laundry (which previously served as a third bedroom and could easily be converted back into a bedroom or home office), a bright living room, a large eat-in kitchen, and a welcoming sunroom that adds even more versatile living space. Step outside to enjoy the expansive, fully fenced yard complete with a wrap-around deck, a large side yard, and an oversized detached workshop with hydro-perfect for hobbyists, extra storage, or workspace needs. The private double-wide driveway accommodates up to seven vehicles and is secured by a gate at the end of the drive, offering added privacy and peace of mind. Recent updates include the kitchen (2026), shingles (2023), flooring, interior painting, and modern lighting (2023), making this home move-in ready. Ideally located just a short walk from Meredith Park, you'll enjoy access to some of London's finest tennis courts and beautifully maintained green space. Whether you're a first-time buyer, investor, or someone looking for a property with future development potential, this is an exceptional and rare opportunity. Offered at under $400,000, this home delivers outstanding value in a central location. Don't miss your chance to make it yours!
Read more ›Show less ‹
Property details
- Type
- Detached, Bungalow
- Age
- 100+ years
- Lot size
- 66.17 × 102.46 ft
- Interior
- 700-1100 sqft
- Rooms
- 6 rooms
- Bathrooms
- 1 × 4-piece on Main, 1 × 3-piece on Main
- Basement
- Crawl Space, Unfinished, Partial Basement
- Heating
- Forced Air
- Cooling
- Central Air
- Exterior
- Vinyl Siding
- Foundation
- Unknown
- Roof
- Shingles
- Water & sewer
- Sewer
- Driveway
- Private Double (7 spaces)
- Parking
- 7 spaces
- Property tax
- $2,079/yr (2025)
Rooms
Main
- Sunroom
- 2.32 × 3.44 m
- Bedroom 2
- 2.66 × 2.54 m
- Laundry
- 4.15 × 2.09 m
- Primary Bedroom
- 3.42 × 4.01 m
- Kitchen
- 4.31 × 3.39 m
- Living Room
- 4.52 × 4.63 m
AI property estimate
Automated estimate from recent comparable sales, not a formal appraisal, and not a statement that this listing is priced incorrectly.
74% confidence · 40 sold homes within 2 km, by price per sq ft
Location & neighbourhood
Monthly paymentMortgage, tax and fees
Monthly payment estimate
Land transfer taxOne-time, on closing
Ontario LTT
$2,974
First-time rebate
−$2,974
First-time buyer rebate of up to $4,000 may apply. Consult a lawyer for eligibility.
Price & listing history
Listed Jul 23, 2026
Sold comparables nearby
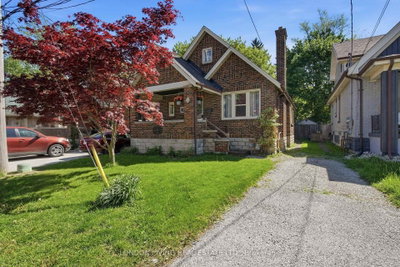 Sold
Sold$420,000
240 High Street, London South
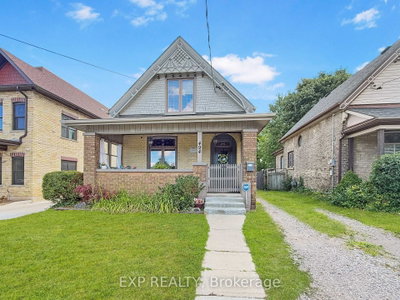 Sold
Sold$450,000
494 ENGLISH Street, London East
See what these 6 homes sold for
Create a free account to unlock premium data.
Market conditionsOld East Village · last 90 days
Avg. sold price
$362,000
Sale-to-list ratio
99.5%
Based on 6 recent comparable sales near this home.
AffordabilityWhat income this home needs
Minimum household income required
$77,446
Based on 20% down, 5.24% stress test rate, 25yr amortization, 32% GDS ratio.
Not sure about financing? Ask Colin →Similar Listings
AI estimate
$351,739

Your advisor
Oak and Key Real Estate Brokerage Inc.
Colin Abbot
Broker
519-859-4579 · colin@searchlondonhomes.com
Message Colin about this home
By submitting, you agree to receive communications from Oak and Key Real Estate Brokerage Inc. You can unsubscribe at any time.
Get notified about similar homes
New detached listings in East K.