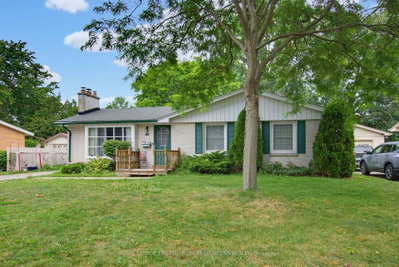
15 Hawkesbury Avenue
London East, N5V 2J9·MLS® X13601398·
Listing courtesy of Keller Williams Lifestyles·Updated 3 hours ago
Listing price
$529,900
Est. $2,524/mo
Days on market
Listed Jul 24, 2026
Description
Welcome to 15 Hawkesbury Avenue, a well-maintained bungalow located in a mature, family-friendly neighbourhood surrounded by beautiful trees and conveniently close to Fanshawe College, parks, shopping, and easy highway access. Perfect for first-time buyers, downsizers, or anyone looking for comfortable one-floor living with additional space to grow. The inviting front porch and oversized driveway with parking for up to six cars provide excellent curb appeal. Inside, you'll find hardwood flooring throughout, freshly painted, and a bright living room featuring a large front window that fills the space with natural light. The main floor offers three spacious bedrooms and an updated 2026 three-piece bathroom complete with a stylish walk-in shower. The kitchen features newer appliances and flows seamlessly into the adjacent dining area, creating an ideal layout for everyday living and entertaining. Patio doors lead to a stunning three-season sunroom with skylights, offering the perfect place to enjoy your morning coffee or unwind at the end of the day while overlooking the backyard. Outside, you'll discover a spacious and private backyard surrounded by mature trees and gardens, complete with a concrete patio area and storage shed-perfect for relaxing, entertaining, or enjoying the outdoors. The finished lower level provides even more living space with a rec room, second three-piece bathroom, laundry area with sink, and storage space. Office room offers the potential to create a fourth bedroom with the addition of a proper egress window. Additional updates include a metal roof (2025) & new plumbing lines to the kitchen and bathroom (2025). A wonderful opportunity to own a well-maintained home in a sought-after neighbourhood, just move in and enjoy!
Property details
Basement
Full, Finished
Parking
6 spaces
Type
Detached — Bungalow
Heating
Forced Air
AI property estimate
Automated estimate from recent comparable sales — not a formal appraisal, and not a statement that this listing is priced incorrectly.
76% confidence · 26 sold homes within 2 km, by price per sq ft
Location & neighbourhood
London East, ON
Large northeast area with schools, parks, and diverse housing near Fanshawe College.
Monthly payment estimate
Land transfer tax
Ontario LTT
$7,073
First-time rebate
−$4,000
First-time buyer rebate of up to $4,000 may apply. Consult a lawyer for eligibility.
Price & listing history
Sold comparables nearby
 Sold
Sold$505,000
1695 Culver Drive, London East
 Sold
Sold$440,000
102 Honeysuckle Crescent, London East
See all 10 comparables
Create a free account to unlock premium data.
Market conditions · East D
Avg. sold price
$580,000
Sale-to-list ratio
98.3%
Based on 6 recent comparable sales near this home.
Investment analysis
Est. monthly rent
$2,120
Rental yield
4.8%
Est. cash flow
-$1,338
Cap rate
3.3%
Best time to sell
Affordability
Minimum household income required
$129,669
Based on 20% down, 5.24% stress test rate, 25yr amortization, 32% GDS ratio.
Not sure about financing? Ask Colin →Similar Listings
AI estimate
$430,000

Your advisor
Oak and Key Real Estate Brokerage Inc.
Colin Abbott
Broker
519-859-4579 · colinabbot@gmail.com
Message Colin about this home
By submitting, you agree to receive communications from Oak and Key Real Estate Brokerage Inc.. You can unsubscribe at any time.
Get notified about similar homes
New detached listings in East D.