549 Ridout Street #302
London East, N6A 5N5·MLS® X13601674
Listing courtesy of Re/max Centre City Realty INC.·Updated Aug 24
Listing price
$359,900
Est. $1,714/mo
Days on market
Listed Jul 24, 2026
Description
Major renovations & remodeling cost approx.. $90,000 in this stunning, bright, fully renovated and remodeled open concept larger suite (1255 sq ft.). Ideally located in the heart of Downtown-steps to trendy restaurants, the Grand Theatre, Covent Garden Market, Budweiser Gardens, and scenic walking/biking paths along the Thames River. The area is seeing millions in new investment, including luxury high rises, amenities, and the Harris Park Shoreline Restoration completed in 2025 with new lookouts, fishing spots, and boat launch areas. 2 bedroom + den, stunning kitchen with top of the line white cabinets, Cambri (Quartz) ft 6.10 X ft 3.1 Island (perfect for entertaining) and expensive Stainless-steel appliances opening to large great room (living + dining room combo) with large windows, unique built-in (cabinet, fireplace, & TV). Master with beautiful ensuite (double sink, glassed 4 ft shower install, and rain shower), walk-in closet with built-ins. 2nd 4-piece bathroom freshly designed. Laundry (Storage) with built in quality cabinets. Quality laminated flooring, newer light fixtures, pot lights all thru the unit, wide baseboards, light switches, and radiators, and brand-new Shades ($3500). Prime parking spot on 1st level. The building is approximately 80% owner occupied (retired seniors and young professionals) and has undergone significant upgrades within last 12 years: an elegant rebuilt foyer with fireplace, designer furnishings, newer carpeting and wallpaper, updated lighting and hardware, artwork on every floor, renovated elevators, newer roof, underground parking membrane, refreshed party room, extensive landscaping, and comprehensive security cameras throughout. Some additional accessibility improvements have also been done. Plus, attractive high-quality windows were installed in 2022, followed by new back boardwalk and patio doors in 2023. Unit Parking space # 7. The corporation is financially strong with no loans, and all amenities are fully paid for.
Read more ›Show less ‹
Property details
- Type
- Condo Apartment, 1 Storey/Apt
- Age
- 31-50 years
- Interior
- 1200-1399 sqft
- Rooms
- 5 rooms
- Bathrooms
- 1 × 4-piece on Main, 1 × 4-piece on Main
- Basement
- None
- Heating
- Baseboard
- Cooling
- Wall Unit(s)
- Exterior
- Brick
- Foundation
- Concrete
- Roof
- Asphalt Rolled
- Garage
- 1 car Underground
- Parking
- 1 spaces
- Condo fee
- $670/mo
- Fee includes
- Y
- Property tax
- $3,101/yr (2025)
Rooms
Main
- Bedroom 2
- 3.22 × 2.57 m
- Laundry
- 2.74 × 2.06 m
- Foyer
- 3.65 × 1.7 m
- Primary Bedroom
- 4.67 × 2.92 m
- Den
- 3.65 × 2.79 m
- Great Room
- 7.16 × 4.31 m
- Kitchen
- 3.04 × 2.23 m
AI property estimate
Automated estimate from recent comparable sales, not a formal appraisal, and not a statement that this listing is priced incorrectly.
78% confidence · 40 sold homes within 2 km, by price per sq ft
Location & neighbourhood
Monthly paymentMortgage, tax and fees
Monthly payment estimate
Land transfer taxOne-time, on closing
Ontario LTT
$3,874
First-time rebate
−$3,874
First-time buyer rebate of up to $4,000 may apply. Consult a lawyer for eligibility.
Price & listing history
Listed Jul 24, 2026
Sold comparables nearby
 Sold
Sold$194,000
1505 - 380 King Street, London East
 Sold
Sold$210,000
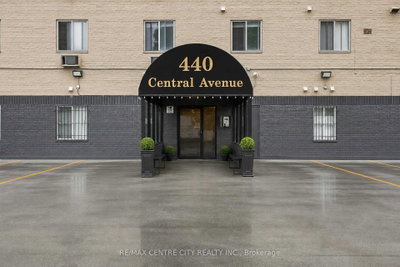
405 - 440 Central Avenue, London East
See what these 6 homes sold for
Create a free account to unlock premium data.
Market conditionsHamilton Road · last 90 days
Avg. sold price
$321,333
Sale-to-list ratio
94.7%
Based on 6 recent comparable sales near this home.
AffordabilityWhat income this home needs
Minimum household income required
$91,088
Based on 20% down, 5.24% stress test rate, 25yr amortization, 32% GDS ratio.
Not sure about financing? Ask Colin →Similar Listings
AI estimate
$338,784

Your advisor
Oak and Key Real Estate Brokerage Inc.
Colin Abbot
Broker
519-859-4579 · colin@searchlondonhomes.com
Message Colin about this home
By submitting, you agree to receive communications from Oak and Key Real Estate Brokerage Inc. You can unsubscribe at any time.
Get notified about similar homes
New condo apartment listings in East F.