62 George Street
South Huron, N0M 1S3·MLS® X13601796
Listing courtesy of Coldwell Banker Dawnflight Realty Brokerage·Updated 6 days ago
Listing price
$619,900
Est. $2,952/mo
Days on market
Listed Jul 24, 2026
Description
Ideally located close to the river, shopping and popular eateries, this attractive home offers excellent curb appeal and a spacious, family-friendly layout. Step inside to a welcoming, oversized foyer that leads into the bright, open-concept main living area. The great room is filled with natural light which is enhanced by a skylight and flows seamlessly into the well-appointed kitchen featuring a large island which is perfect for everyday living and entertaining. The generous primary bedroom includes a walk-in closet and convenient cheater access to the 4-piece bathroom. A spacious second bedroom completes the main level. The finished lower level is designed with family gatherings in mind, offering a large recreation room with a cozy gas fireplace. You'll also find a third bedroom with a walk-in closet, a versatile bonus room currently used for storage that could easily serve as a fourth bedroom if needed. A 3-piece bathroom with a quartz countertop, a utility room and a separate laundry room complete the lower level. Going outdoors, you will enjoy a large deck that's ideal for entertaining family and friends, along with two storage sheds for added convenience. A single attached garage completes the property. Recent updates include freshly painted basement walls with new trim, as well as new flooring and fresh paint in the primary bedroom. The roof shingles are approximately 10 years old and the main floor windows were replaced in 2013 and offer a limited lifetime warranty. This well-maintained home offers comfort, space and an outstanding location making it the perfect place to call home.
Read more ›Show less ‹
Property details
- Type
- Detached, Bungalow
- Lot size
- 60 ft frontage
- Interior
- 1100-1500 sqft
- Rooms
- 6 rooms
- Bathrooms
- 1 × 4-piece on Main, 1 × 3-piece on Basement
- Basement
- Full, Finished
- Heating
- Forced Air
- Cooling
- Central Air
- Exterior
- Vinyl Siding, Brick
- Foundation
- Concrete
- Roof
- Asphalt Shingle
- Water & sewer
- Sewer
- Garage
- 1 car Attached
- Driveway
- Private Double (2 spaces)
- Parking
- 3 spaces
- Property tax
- $3,578/yr (2025)
Rooms
Main
- Foyer
- 4.5 × 2.16 m
- Bedroom
- 3.2 × 3.08 m
- Primary Bedroom
- 5.62 × 3.39 m
- Dining Room
- 3.19 × 2.73 m
- Living Room
- 6.22 × 4.36 m
- Kitchen
- 3.67 × 2.73 m
Basement
- Recreation
- 6.69 × 5.61 m
- Bedroom
- 4.89 × 3.16 m
- Laundry
- 2.87 × 2.45 m
- Other
- 5.14 × 3.41 m
AI property estimate
Automated estimate from recent comparable sales, not a formal appraisal, and not a statement that this listing is priced incorrectly.
77% confidence · 40 sold homes within 2 km, by price per sq ft
Monthly paymentMortgage, tax and fees
Monthly payment estimate
Land transfer taxOne-time, on closing
Ontario LTT
$8,873
First-time rebate
−$4,000
First-time buyer rebate of up to $4,000 may apply. Consult a lawyer for eligibility.
Price & listing history
Listed Jul 24, 2026
Sold comparables nearby
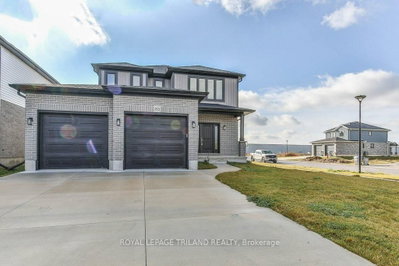 Sold
Sold$605,000
83 GREENE Street, South Huron
 Sold
Sold$1,250,000
71294 LONDON Road, South Huron
See what these 6 homes sold for
Create a free account to unlock premium data.
Market conditionsExeter · last 90 days
Avg. sold price
$660,000
Sale-to-list ratio
93.8%
Based on 6 recent comparable sales near this home.
AffordabilityWhat income this home needs
Minimum household income required
$150,112
Based on 20% down, 5.24% stress test rate, 25yr amortization, 32% GDS ratio.
Not sure about financing? Ask Colin →Similar Listings
AI estimate
$491,348

Your advisor
Oak and Key Real Estate Brokerage Inc.
Colin Abbot
Broker
519-859-4579 · colin@searchlondonhomes.com
Message Colin about this home
By submitting, you agree to receive communications from Oak and Key Real Estate Brokerage Inc. You can unsubscribe at any time.
Get notified about similar homes
New detached listings in Exeter.