1175 LANCASTER Street
London East, N5V 2L4·MLS® X13602124
Listing courtesy of Royal Lepage Triland Realty·Updated Aug 14
Listing price
$479,900
Est. $2,286/mo
Days on market
Listed Jul 24, 2026
Description
An ideal find for first-time buyers, growing families, or smart investors seeking a turn-key property, 1175 Lancaster is a rare gem brimming with warmth and exceptional pride of ownership on one of East London's most charming, tree-lined streets! Cherished and meticulously maintained by the same family for nearly 40 years, this inviting side-split features 3 comfortable bedrooms, 1.5 bathrooms, and a solid foundation built on decades of diligent, thoughtful updates. As you will see from the virtually staged photos, when you step inside you will find a light-filled and functional layout centered around a tastefully updated kitchen that is ready for cozy weeknight dinners and lively weekend gatherings alike. Outside your door, the peaceful neighborhood setting is complemented by incredible everyday convenience, sitting just moments from Fanshawe College, local transit routes, highly regarded schools and bustling shopping centers. Whether you plan to move right in, add your personal design flourishes, or secure a high-demand rental asset in a proven location, 1175 Lancaster delivers the perfect balance of neighbourhood charm, long-term stability, and endless potential in London, Ontario!
Read more ›Show less ‹
Property details
- Type
- Detached, Sidesplit 3
- Age
- 51-99 years
- Lot size
- 60.15 × 125.31 ft
- Interior
- 700-1100 sqft
- Rooms
- 7 rooms
- Bathrooms
- 1 × 4-piece, 1 × 2-piece
- Basement
- Finished, Separate Entrance
- Heating
- Forced Air
- Cooling
- Central Air
- Exterior
- Vinyl Siding, Brick
- Foundation
- Poured Concrete
- Roof
- Asphalt Shingle
- Water & sewer
- Sewer
- Driveway
- Private (3 spaces)
- Parking
- 3 spaces
- Property tax
- $3,506/yr (2026)
Rooms
Main
- Living Room
- 5.77 × 3.62 m
- Dining Room
- 3.46 × 2.43 m
- Kitchen
- 4.4 × 3.17 m
Upper
- Bedroom 3
- 2.89 × 2.74 m
- Bedroom 2
- 3.12 × 2.47 m
- Primary Bedroom
- 4.12 × 3.35 m
- Bathroom
- 3.13 × 2.17 m
Lower
- Bathroom
- 1.78 × 1.06 m
- Office
- 3.69 × 2.77 m
- Family Room
- 6.36 × 3.42 m
AI property estimate
Automated estimate from recent comparable sales, not a formal appraisal, and not a statement that this listing is priced incorrectly.
74% confidence · 40 sold homes within 2 km, by price per sq ft
Location & neighbourhood
London East, ON
Large northeast area with schools, parks, and diverse housing near Fanshawe College.
Monthly paymentMortgage, tax and fees
Monthly payment estimate
Land transfer taxOne-time, on closing
Ontario LTT
$6,073
First-time rebate
−$4,000
First-time buyer rebate of up to $4,000 may apply. Consult a lawyer for eligibility.
Price & listing history
Listed Jul 24, 2026
Sold comparables nearby
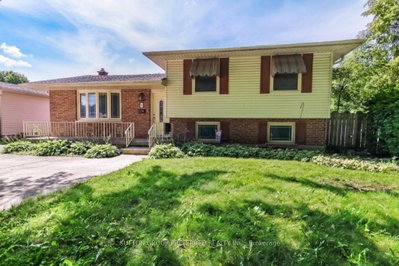 Sold
Sold$366,000
1 Pickwick Place, London East
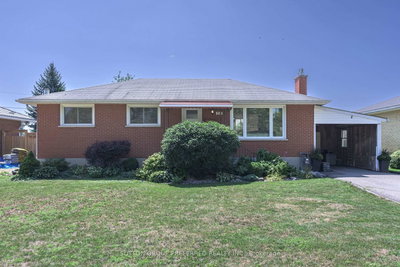 Sold
Sold$570,000
1510 Perth Avenue, London East
See what these 6 homes sold for
Create a free account to unlock premium data.
Market conditionsHuron Heights · last 90 days
Avg. sold price
$527,833
Sale-to-list ratio
96.9%
Based on 6 recent comparable sales near this home.
AffordabilityWhat income this home needs
Minimum household income required
$118,332
Based on 20% down, 5.24% stress test rate, 25yr amortization, 32% GDS ratio.
Not sure about financing? Ask Colin →Similar Listings
AI estimate
$452,623

Your advisor
Oak and Key Real Estate Brokerage Inc.
Colin Abbot
Broker
519-859-4579 · colin@searchlondonhomes.com
Message Colin about this home
By submitting, you agree to receive communications from Oak and Key Real Estate Brokerage Inc. You can unsubscribe at any time.
Get notified about similar homes
New detached listings in East D.