2687 Bateman Trail
London South, N6L 0A9·MLS® X13602688
Listing courtesy of Blue Forest Realty INC.·Updated Aug 26
Listing price
$774,900
Est. $3,691/mo
Days on market
Listed Jul 24, 2026
Description
Beautifully maintained & fully finished two-storey home on desirable Bateman Trail, situated on one of the largest lots in the area. The open-concept main floor features a spacious great room with hardwood & ceramic floors, a cozy gas fireplace & a stylish kitchen complete with stainless steel appliances, Silgranit sink, & granite countertops, all overlooking the spectacular backyard. Backing onto undeveloped green space, the expansive rear yard offers exceptional privacy & direct access through a rear gate. Designed for outdoor living, it features a spacious patio, natural gas BBQ hookup, & a covered gazebo-perfect for entertaining or relaxing. This home is loaded with premium features, including a security camera system, irrigation system, luxurious spa-inspired ensuite, convenient upper-level laundry, & a beautifully finished lower level creating the ultimate man cave. This is a move-in-ready home that truly offers the perfect blend of comfort, style, & outdoor living
Read more ›Show less ‹
Property details
- Type
- Detached, 2-Storey
- Age
- 16-30 years
- Lot size
- 35.12 × 193.07 ft
- Interior
- 1500-2000 sqft
- Rooms
- 7 rooms
- Bathrooms
- 1 × 4-piece on Second, 1 × 4-piece on Second, 1 × 2-piece on Main, 1 × 2-piece on Basement
- Basement
- Partially Finished
- Heating
- Forced Air
- Cooling
- Central Air
- Exterior
- Brick, Vinyl Siding
- Foundation
- Poured Concrete
- Roof
- Asphalt Shingle
- Water & sewer
- Sewer
- Garage
- 2 car Attached
- Driveway
- Private Double (2 spaces)
- Parking
- 4 spaces
- Property tax
- $5,250/yr (2026)
Rooms
Main
- Living Room
- 6.1976 × 4.6482 m
- Kitchen
- 3.556 × 3.1496 m
- Dining Room
- 3.302 × 3.1496 m
Second
- Bedroom 2
- 3.937 × 3.15 m
- Bedroom 3
- 3.912 × 3.15 m
- Primary Bedroom
- 4.4196 × 4.0386 m
- Laundry
- 1.93 × 1.499 m
Basement
- Recreation
- 6.045 × 4.216 m
- Utility Room
- 3.708 × 2.616 m
- Cold Room/Cantina
- 1.575 × 2.134 m
AI property estimate
Automated estimate from recent comparable sales, not a formal appraisal, and not a statement that this listing is priced incorrectly.
77% confidence · 40 sold homes within 2 km, by price per sq ft
Location & neighbourhood
London South, ON
Large south London neighbourhood anchored by White Oaks Mall with diverse housing and strong transit.
Monthly paymentMortgage, tax and fees
Monthly payment estimate
Land transfer taxOne-time, on closing
Ontario LTT
$11,973
First-time rebate
−$4,000
First-time buyer rebate of up to $4,000 may apply. Consult a lawyer for eligibility.
Price & listing history
Listed Jul 24, 2026
Sold comparables nearby
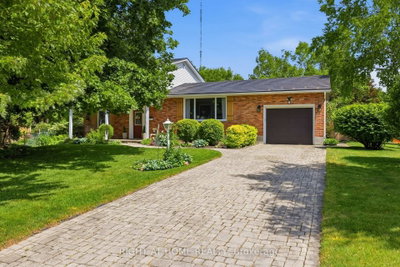 Sold
Sold$660,000
1 Jason Court, London South
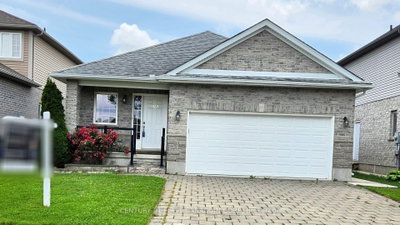 Sold
Sold$571,000
3191 Singleton Avenue, London South
See what these 6 homes sold for
Create a free account to unlock premium data.
Market conditionsLondon South · last 90 days
Avg. sold price
$634,333
Sale-to-list ratio
95.5%
Based on 6 recent comparable sales near this home.
AffordabilityWhat income this home needs
Minimum household income required
$185,292
Based on 20% down, 5.24% stress test rate, 25yr amortization, 32% GDS ratio.
Not sure about financing? Ask Colin →Similar Listings
AI estimate
$703,076

Your advisor
Oak and Key Real Estate Brokerage Inc.
Colin Abbot
Broker
519-859-4579 · colin@searchlondonhomes.com
Message Colin about this home
By submitting, you agree to receive communications from Oak and Key Real Estate Brokerage Inc. You can unsubscribe at any time.
Get notified about similar homes
New detached listings in South W.