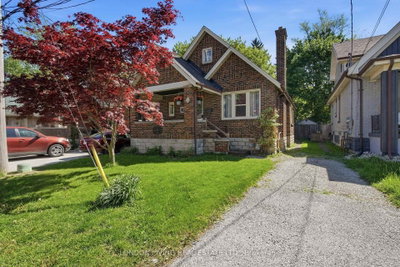
151 Clarence Street
London East, N6B 2J5·MLS® X13603136
Listing courtesy of Re/max Centre City Realty INC.·Updated Jul 24
Listing price
$399,900
Est. $1,905/mo
Days on market
Listed Jul 24, 2026
Description
Home is larger inside than it appears from the outside. Definitely worth the look inside.Ceramic tiled foyer with 10 foot ceilings invites you into this spacious 2+1 bedroom, 2.5 bath home. The 10 foot ceilings continue through to the separate dining and living room, both of which feature 4 inch wide pine floors adding to the character of this 1880 built home. One of the 2 bedrooms on the main also has the 10 foot ceiling and 4 inch pine floors as well as a2-piece ensuite. Towards the rear of the home you will find the kitchen (tiled floors) and the 2nd bedroom with laminate flooring. At the rear of the home is the laundry room with 10 inch wide oak flooring and trap door access to the basement. Upstairs you will discover a largebedroom or whatever use you deem fit for this massive area.
Read more ›Show less ‹
Property details
- Type
- Detached, 1 1/2 Storey
- Age
- 100+ years
- Lot size
- 23.56 × 110.27 ft
- Interior
- 1100-1500 sqft
- Rooms
- 7 rooms
- Bathrooms
- 1 × 2-piece on Main, 1 × 4-piece on Main
- Basement
- Unfinished
- Heating
- Forced Air
- Cooling
- Central Air
- Exterior
- Aluminum Siding
- Foundation
- Brick
- Roof
- Asphalt Shingle
- Water & sewer
- Sewer
- Garage
- 1 car Built-In
- Driveway
- Private (1 spaces)
- Parking
- 2 spaces
- Property tax
- $2,418/yr (2026)
Rooms
Main
- Bathroom, 4 pc bath, ceramic floor
- 2.69 × 2.46 m
- Living Room, Hardwood Floor
- 4.71 × 3.52 m
- Bedroom 2, Laminate
- 3.14 × 2.14 m
- Kitchen, Ceramic Floor
- 4.51 × 2.82 m
- Bedroom, 2 pc ensuite, ceramic floor
- 2.19 × 1.54 m
- Primary Bedroom, Hardwood Floor
- 3.36 × 2.82 m
- Foyer, Ceramic Floor
- 2.61 × 1.71 m
- Laundry, Hardwood Floor
- 3.64 × 3.09 m
- Dining Room, Hardwood Floor
- 4.41 × 3.64 m
Second
- Bedroom 3, Broadloom
- 13.5 × 3.97 m
AI property estimate
Automated estimate from recent comparable sales, not a formal appraisal, and not a statement that this listing is priced incorrectly.
73% confidence · 40 sold homes within 2 km, by price per sq ft
Location & neighbourhood
Monthly paymentMortgage, tax and fees
Monthly payment estimate
Land transfer taxOne-time, on closing
Ontario LTT
$4,474
First-time rebate
−$4,000
First-time buyer rebate of up to $4,000 may apply. Consult a lawyer for eligibility.
Price & listing history
Listed Jul 24, 2026
Sold comparables nearby
 Sold
Sold$420,000
240 High Street, London South
 Sold
Sold$545,000
18 McAlpine Avenue, London South
See what these 6 homes sold for
Create a free account to unlock premium data.
Market conditionsOld East Village · last 90 days
Avg. sold price
$447,250
Sale-to-list ratio
95.6%
Based on 6 recent comparable sales near this home.
AffordabilityWhat income this home needs
Minimum household income required
$100,157
Based on 20% down, 5.24% stress test rate, 25yr amortization, 32% GDS ratio.
Not sure about financing? Ask Colin →Similar Listings
AI estimate
$517,500

Your advisor
Oak and Key Real Estate Brokerage Inc.
Colin Abbot
Broker
519-859-4579 · colin@searchlondonhomes.com
Message Colin about this home
By submitting, you agree to receive communications from Oak and Key Real Estate Brokerage Inc. You can unsubscribe at any time.
Get notified about similar homes
New detached listings in East K.