939 Deveron Crescent
London South, N5X 3X4·MLS® X13603482
Listing courtesy of Saker Realty Corporation·Updated Aug 18
Listing price
$624,900
Est. $2,976/mo
Days on market
Listed Jul 23, 2026
Description
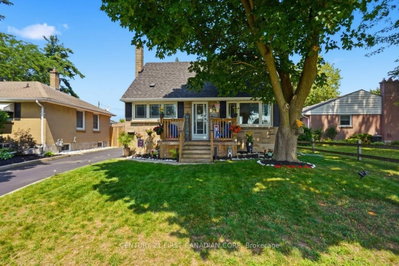
Beautifully crafted by Ironstone Homes, this move-in-ready Chatsworth model was built just four years ago and sits on a premium corner lot. From the moment you arrive, you'll appreciate the home's outstanding curb appeal. The exterior is finished with premium materials, including white James Hardie siding, a metal accent roof, and a striking red insulated steel front door that adds character and charm. Step inside to discover engineered hardwood flooring and an abundance of natural light flowing throughout the open-concept main floor. The stylish kitchen features quartz countertops, modern black fixtures, and a spacious peninsula with seating for four, making it the perfect space for both everyday living and entertaining. Upstairs, you'll find three generously sized bedrooms, two full bathrooms, and the convenience of second-floor laundry. The primary suite easily accommodates a king-sized bed and offers a walk-in closet along with a private ensuite featuring a walk-in shower. The unfinished basement provides a blank canvas to bring your vision to life while adding future value to the home. Outside, the backyard is already partially fenced, a valuable upgrade compared to many newly built homes. You'll also appreciate the ample visitor parking located directly across the street. Opportunities like this are hard to find. Offering over 1,600 square feet of finished living space in the mid-$600s, this nearly new home delivers exceptional value, given its $53k less then a new build today and includes appliances! Come see it for yourself today!
Read more ›Show less ‹
Property details
- Type
- Detached, 2-Storey
- Age
- 0-5 years
- Lot size
- 30.23 × 103.54 ft
- Interior
- 1500-2000 sqft
- Rooms
- 12 rooms
- Bathrooms
- 1 × 3-piece on Second, 1 × 3-piece on Second, 1 × 2-piece on Main
- Basement
- Development Potential, Full, Unfinished
- Heating
- Forced Air
- Cooling
- Central Air
- Exterior
- Hardboard, Vinyl Siding
- Foundation
- Poured Concrete
- Roof
- Asphalt Shingle
- Water & sewer
- Sewer
- Garage
- 1 car Built-In
- Driveway
- Private (1 spaces)
- Parking
- 2 spaces
- Property tax
- $4,929/yr (2025)
AI property estimate
Automated estimate from recent comparable sales, not a formal appraisal, and not a statement that this listing is priced incorrectly.
73% confidence · 40 sold homes within 2 km, by price per sq ft
Location & neighbourhood
London South, ON
South London neighbourhood featuring the protected Pond Mills Environmentally Significant Area.
Monthly paymentMortgage, tax and fees
Monthly payment estimate
Land transfer taxOne-time, on closing
Ontario LTT
$8,973
First-time rebate
−$4,000
First-time buyer rebate of up to $4,000 may apply. Consult a lawyer for eligibility.
Price & listing history
Listed 2 times · asking price down 3% from the first ask
Listed Jul 23, 2026
Listed Jun 12, 2026 · 41 days on market
Jul 23, 2026
41 days on the market in total across 2 listings. Each listing carries its own MLS® number, so the days-on-market shown on any single one resets.
Sold comparables nearby
 Sold
Sold$566,000
60 Lysanda Avenue, London South
 Sold
Sold$494,500
28 Tweedsmuir Avenue, London East
See what these 6 homes sold for
Create a free account to unlock premium data.
Market conditionsLondon South · last 90 days
Avg. sold price
$493,250
Sale-to-list ratio
97.7%
Based on 6 recent comparable sales near this home.
AffordabilityWhat income this home needs
Minimum household income required
$151,245
Based on 20% down, 5.24% stress test rate, 25yr amortization, 32% GDS ratio.
Not sure about financing? Ask Colin →Similar Listings
AI estimate
$627,966

Your advisor
Oak and Key Real Estate Brokerage Inc.
Colin Abbot
Broker
519-859-4579 · colin@searchlondonhomes.com
Message Colin about this home
By submitting, you agree to receive communications from Oak and Key Real Estate Brokerage Inc. You can unsubscribe at any time.
Get notified about similar homes
New detached listings in South J.