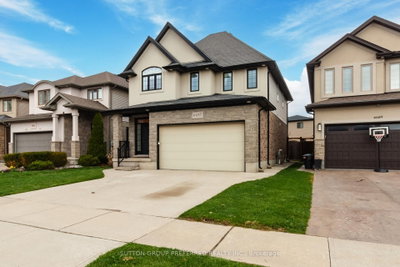
326 Manhattan Drive
London South, N6K 4M7·MLS® X13604224
Listing courtesy of Right At Home Realty·Updated Aug 31
Listing price
$1,899,900
Est. $9,049/mo
Days on market
Listed Jul 24, 2026
Description
***Over $350,000 in Discounted builder upgrades!***Where Design Meets Distinction and Value Exceeds Expectation. Welcome to a residence that redefines luxury living in Boler Heights. Crafted by Mapleton Homes, this architectural statement sits on a rare, pool-sized lot and delivers the kind of elevated lifestyle typically reserved for significantly higher price points. With over $350,000 in builder concessions already built in, this home offers a level of refinement and value that is rarely seen. From the moment you arrive, the curated exterior of stone, stucco, and brick sets the tone. Inside, soaring ceilings, 8 foot doors, and designer finishes create a sense of space and sophistication that is both impressive and inviting. The heart of the home, a chef-inspired kitchen that's showcases custom cabinetry, striking Dekton surfaces, and seamless design integration. Each bedroom offers its own private ensuite, delivering comfort and privacy for family and guests alike. The primary suite is a retreat in every sense, complete with a bespoke dressing room and thoughtfully designed built-ins. Every detail has been considered. Every upgrade already included. This is more than a home, it's a strategic purchase, a design forward lifestyle, and a rare opportunity to own true custom quality without the custom build timeline or cost.
Read more ›Show less ‹
Property details
- Type
- Detached, 2-Storey
- Age
- New
- Lot size
- 61.88 × 144.29 ft
- Interior
- 3500-5000 sqft
- Rooms
- 14 rooms
- Bathrooms
- 1 × 2-piece on Main, 1 × 3-piece on Second, 1 × 3-piece on Second, 1 × 3-piece on Second, 1 × 5-piece on Second
- Basement
- Unfinished, Development Potential
- Heating
- Forced Air
- Cooling
- Central Air
- Exterior
- Brick, Stone
- Foundation
- Poured Concrete
- Roof
- Shingles
- Water & sewer
- Sewer
- Garage
- 2 car Attached
- Driveway
- Private Double (4 spaces)
- Parking
- 6 spaces
- Property tax
- $10,880/yr (2025)
Rooms
Main
- Great Room, fireplace, hardwood floor
- 4.29 × 5.15 m
- Breakfast
- 2.77 × 4.54 m
- Dining Room
- 4.29 × 3.29 m
- Den, Hardwood Floor
- 3.35 × 3.23 m
- Kitchen
- 3.59 × 5.82 m
Second
- Bedroom 4, 3 Pc Ensuite
- 3.84 × 3.23 m
- Bedroom 2, 3 Pc Ensuite
- 3.59 × 4.05 m
- Bedroom 3, 3 Pc Ensuite
- 3.08 × 3.41 m
- Primary Bedroom, hardwood floor, 5 pc ensuite
- 4.29 × 4.6 m
AI property estimate
Automated estimate from recent comparable sales, not a formal appraisal, and not a statement that this listing is priced incorrectly.
68% confidence · 35 sold homes within 2 km, by price per sq ft
Location & neighbourhood
Monthly paymentMortgage, tax and fees
Monthly payment estimate
Land transfer taxOne-time, on closing
Ontario LTT
$34,473
First-time rebate
−$4,000
First-time buyer rebate of up to $4,000 may apply. Consult a lawyer for eligibility.
Price & listing history
Listed 6 times · asking price down 5% from the first ask
Listed Jul 24, 2026
Listed Apr 22, 2026 · 76 days on market
Jul 7, 2026
Listed Feb 19, 2026 · 62 days on market
Apr 22, 2026
Listed Nov 5, 2025 · 104 days on market
Feb 17, 2026
Listed Jul 15, 2025 · 108 days on market
Oct 31, 2025
Listed Mar 26, 2025 · 93 days on market
Jun 27, 2025
443 days on the market in total across 6 listings. Each listing carries its own MLS® number, so the days-on-market shown on any single one resets.
Sold comparables nearby
 Sold
Sold$730,000
6685 Navin Crescent, London South
 Sold
Sold$765,000
831 Crestview Crescent, London South
See what these 6 homes sold for
Create a free account to unlock premium data.
Market conditionsLondon South · last 90 days
Avg. sold price
$856,667
Sale-to-list ratio
97.9%
Based on 6 recent comparable sales near this home.
AffordabilityWhat income this home needs
Minimum household income required
$440,736
Based on 20% down, 5.24% stress test rate, 25yr amortization, 32% GDS ratio.
Not sure about financing? Ask Colin →Similar Listings
AI estimate
$1,358,528

Your advisor
Oak and Key Real Estate Brokerage Inc.
Colin Abbot
Broker
519-859-4579 · colin@searchlondonhomes.com
Message Colin about this home
By submitting, you agree to receive communications from Oak and Key Real Estate Brokerage Inc. You can unsubscribe at any time.
Get notified about similar homes
New detached listings in South K.