Lot 6 Honeywood Drive #Lot 6
London South, N6M 0L9·MLS® X13606776
Listing courtesy of Re/max Real Estate Centre INC.·Updated 8 hours ago
Listing price
$899,000
Est. $4,282/mo
Days on market
Listed Jul 26, 2026
Description
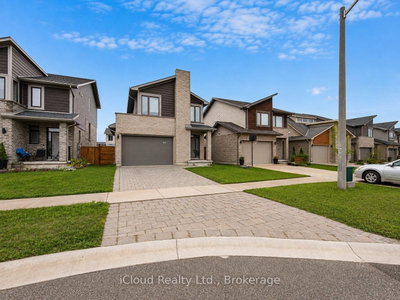
**NEW 2700 SQ FT MODEL**BIGGER MODEL FOR SAME PRICE**Simply Gorgeous Brand New Home Premium Look-Out Lot: Fronting onto New Big Park & Backing onto Natural Green Space**NO HOMES @ BACK** Fully Loaded (@A Top & Most Sought After Area In London). Grand 4 Bedroom Model with 2 Master Bedrooms (1 With 5Pc Luxury Ensuite) 2nd With 3Pc, Bedroom 3 & 4 Have Shared 4 Pc Semi-Ensuite (Jack & Jill). 9 Ft California Ceilings On Main Floor, Quartz Counters Throughout, Wide Engineered Hardwood Floor, Extended Big Modern Kitchen With Custom Cabinets, Eat In Kitchen W/Breakfast Island, Pantry, Dining Area Adjoining Kitchen, Electric Fireplace, Washrooms With Quartz Counters & High Quality Cabinetry, Single Lever Faucets & Glass Shower As Per Plan, High Quality Tiles, Designer Lighting Fixtures, Valance Lighting In Kitchen, Pot Lights, Decora Switches, Rough-In For All Major Appliances, Black Windows, Garage Drywalled And Taped Roll-Up Insulated Garage Doors, Separate Entrance & Oversized Basement Windows(4/ X 3'). 5 mins off Hwy 401, 10 Mins to D/T London, Costco, Western University, Fanshawe College, New Future VW Electric Car Plant, Big Amazon Location & International Airport. **NOTE: PICTURES ARE FROM BUILDER's PREVIOUSLY BUILT DIFFERENT MODEL. OTHER MODELS & LOTS ALSO AVAILABLE.**
Read more ›Show less ‹
Property details
- Type
- Detached, 2-Storey
- Age
- New
- Lot size
- 40 × 110 ft
- Interior
- 2500-3000 sqft
- Rooms
- 10 rooms
- Bathrooms
- 1 × 5-piece on Second, 1 × 3-piece on Second, 1 × 3-piece on Second, 1 × 2-piece on Main
- Basement
- Apartment, Separate Entrance
- Heating
- Forced Air
- Cooling
- Central Air
- Exterior
- Stone, Stucco (Plaster)
- Foundation
- Concrete
- Roof
- Asphalt Shingle
- Water & sewer
- Sewer
- Garage
- 2 car Built-In
- Driveway
- Private Double (2 spaces)
- Parking
- 4 spaces
AI property estimate
Automated estimate from recent comparable sales, not a formal appraisal, and not a statement that this listing is priced incorrectly.
73% confidence · 38 sold homes within 2 km, by price per sq ft
Monthly paymentMortgage, tax and fees
Monthly payment estimate
Land transfer taxOne-time, on closing
Ontario LTT
$14,455
First-time rebate
−$4,000
First-time buyer rebate of up to $4,000 may apply. Consult a lawyer for eligibility.
Price & listing history
Listed Jul 26, 2026
Sold comparables nearby
 Sold
Sold$860,579
270 HESSELMAN Crescent, London South
 Sold
Sold$635,000
527 Chelton Road, London South
See what these 6 homes sold for
Create a free account to unlock premium data.
Market conditionsLondon South · last 90 days
Avg. sold price
$651,846
Sale-to-list ratio
97.1%
Based on 6 recent comparable sales near this home.
AffordabilityWhat income this home needs
Minimum household income required
$231,000
Based on 20% down, a 7.24% qualifying rate (the 5.24% contract rate plus two points), 25 year amortization and a 32% GDS ratio. Rounded to the nearest thousand.
Not sure about financing? Ask Colin →Similar Listings
AI estimate
$920,651

Your advisor
Oak and Key Real Estate Brokerage Inc.
Colin Abbot
Broker
519-859-4579 · colin@searchlondonhomes.com
Message Colin about this home
By submitting, you agree to receive communications from Oak and Key Real Estate Brokerage Inc. You can unsubscribe at any time.
Get notified about similar homes
New detached listings in South U.