581 Deveron Crescent
London South, N5Z 4M4·MLS® X13607070
Listing courtesy of Re/max Centre City Realty INC.·Updated Aug 21
Listing price
$444,000
Est. $2,115/mo
Days on market
Listed Jul 26, 2026
Description
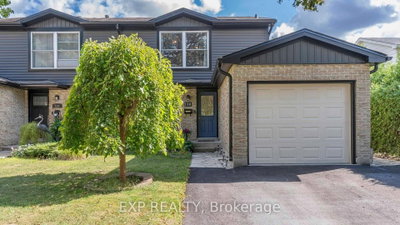
Set up for HOME SWEET HOME inside and out. One of 3 homes (detached or semis) in the area under $500,000. This 3 floor Semi has 3 bedrooms and 3 washrooms. Enjoy the convenience of a washroom on each of the 3 floors. 3 Bedrooms with Basement Recroom currently used as a 4th bedroom. 3 piece bathroom in basement with stairs leading to main floor side entrance. Perfect for multi-functional use. Side door from the driveway easily accesses the 2 piece main floor washroom and large closets for coats and kitchen storage. Handy kitchen island for food prep and still plenty of room for table and chairs. Enjoy meals indoors or out on the deck, patio, or back by the firepit. Kids and pets can safely play in the fenced in backyard and away from the tools and other items safely stored within the large storage shed. Great neighbours in a great neighbourhood. Straightforward route to grocery shopping and other amenities nearby. Opportunity to get into a great neighborhood at an affordable price. A home ideal for first-time buyers, families and extended families, or investors. Call today.
Read more ›Show less ‹
Property details
- Type
- Semi-Detached, 2-Storey
- Lot size
- 35.15 × 102.11 ft
- Interior
- 1100-1500 sqft
- Rooms
- 7 rooms
- Bathrooms
- 1 × 4-piece on Second, 1 × 2-piece on Ground, 1 × 3-piece on Basement
- Basement
- Partially Finished
- Heating
- Forced Air
- Cooling
- Central Air
- Exterior
- Brick, Aluminum Siding
- Foundation
- Poured Concrete
- Roof
- Asphalt Shingle
- Water & sewer
- Sewer
- Driveway
- Private (4 spaces)
- Parking
- 4 spaces
- Property tax
- $2,548/yr (2026)
Rooms
Main
- Kitchen
- 3.5 × 3.8 m
- Bathroom, 2 Pc Bath
- 1.98 × 1.03 m
- Dining Room
- 3.84 × 2.31 m
- Living Room
- 5.5 × 4.02 m
Second
- Bedroom
- 3.62 × 3.87 m
- Bathroom, 4 Pc Bath
- 2.23 × 2.1 m
- Bedroom 2
- 3.38 × 3.75 m
- Bedroom 3
- 2.78 × 2.47 m
Basement
- Bathroom, 3 Pc Bath
- 3.08 × 1.16 m
- Recreation
- 5.61 × 3.78 m
- Utility Room
- 5.73 × 3.9 m
AI property estimate
Automated estimate from recent comparable sales, not a formal appraisal, and not a statement that this listing is priced incorrectly.
75% confidence · 38 sold homes within 2 km, by price per sq ft
Location & neighbourhood
London South, ON
Newer southeast neighbourhood with diverse housing, growing commercial options, and family appeal.
Monthly paymentMortgage, tax and fees
Monthly payment estimate
Land transfer taxOne-time, on closing
Ontario LTT
$5,355
First-time rebate
−$4,000
First-time buyer rebate of up to $4,000 may apply. Consult a lawyer for eligibility.
Price & listing history
Listed Jul 26, 2026
Sold comparables nearby
 Sold
Sold$485,000
116 Glenroy Crescent, London South
 Sold
Sold$540,000
1367 Reardon Boulevard, London South
See what these 6 homes sold for
Create a free account to unlock premium data.
Market conditionsLondon South · last 90 days
Avg. sold price
$480,167
Sale-to-list ratio
95.7%
Based on 6 recent comparable sales near this home.
AffordabilityWhat income this home needs
Minimum household income required
$117,000
Based on 20% down, a 7.24% qualifying rate (the 5.24% contract rate plus two points), 25 year amortization and a 32% GDS ratio. Rounded to the nearest thousand.
Not sure about financing? Ask Colin →Similar Listings
AI estimate
$485,000

Your advisor
Oak and Key Real Estate Brokerage Inc.
Colin Abbot
Broker
519-859-4579 · colin@searchlondonhomes.com
Message Colin about this home
By submitting, you agree to receive communications from Oak and Key Real Estate Brokerage Inc. You can unsubscribe at any time.
Get notified about similar homes
New semi-detached listings in South T.