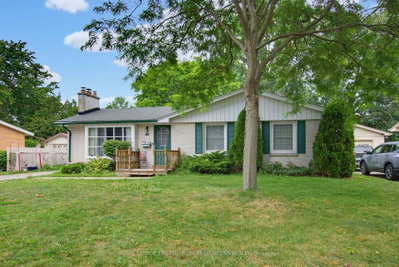
1470 Perth Avenue
London East, N5V 2M5·MLS® X13611436
Listing courtesy of Sutton Group - Select Realty·Updated 1 hour ago
Listing price
$469,900
Est. $2,238/mo
Days on market
Listed Jul 28, 2026
Description
Welcome to this spacious one floor home, ideally situated on a quiet, tree lined street in an established neighbourhood. Offering three bedrooms on the main level plus a fourth bedroom in the lower level, two bathrooms, and an abundance of living space, this property presents an exceptional opportunity to create your dream home.The heart of the home is the bright, oversized kitchen, featuring an impressive centre island, extensive cabinetry, and plenty of workspace, ideal for everyday living and entertaining.Outside, you'll find a private backyard complete with a 16' x 32' in-ground pool featuring a brand new liner (2026), surrounded by mature trees and established landscaping. The long driveway provides parking for four to five vehicles.A standout feature is the detached garage, thoughtfully equipped with in floor heating and a convenient two piece bathroom, making it the perfect space for car enthusiasts, hobbyists, craftspeople, or anyone seeking a year round workshop.While the home offers solid space and an excellent layout, it is ready for a new owner to update and personalize it to their taste. Major improvements are believed to include an updated furnace within the past five years, a roof approximately five to eight years old, and windows estimated to be about ten years old.
Property details
Garage
2 car Detached
Basement
Finished
Parking
6 spaces
Type
Detached — Bungalow
Heating
Forced Air
Property tax
$5,063/yr (2025)
AI property estimate
Automated estimate from recent comparable sales — not a formal appraisal, and not a statement that this listing is priced incorrectly.
76% confidence · 26 sold homes within 2 km, by price per sq ft
Monthly payment estimate
Land transfer tax
Ontario LTT
$5,873
First-time rebate
−$4,000
First-time buyer rebate of up to $4,000 may apply. Consult a lawyer for eligibility.
Price & listing history
Sold comparables nearby
 Sold
Sold$505,000
1695 Culver Drive, London East
 Sold
Sold$440,000
102 Honeysuckle Crescent, London East
See all 6 sold comparables
Create a free account to unlock premium data.
Market conditions · East D
Avg. sold price
$500,000
Sale-to-list ratio
98.2%
Based on 6 recent comparable sales near this home.
Affordability
Minimum household income required
$116,065
Based on 20% down, 5.24% stress test rate, 25yr amortization, 32% GDS ratio.
Not sure about financing? Ask Colin →Similar Listings
AI estimate
$569,172

Your advisor
Oak and Key Real Estate Brokerage Inc.
Colin Abbott
Broker
519-859-4579 · colinabbot@gmail.com
Message Colin about this home
By submitting, you agree to receive communications from Oak and Key Real Estate Brokerage Inc.. You can unsubscribe at any time.
Get notified about similar homes
New detached listings in East D.