43 Mapleridge Crescent
Thames Centre, N0L 1G3·MLS® X13611660
Listing courtesy of Thrive Realty Group INC.·Updated Jul 30
Listing price
$849,900
Est. $4,048/mo
Days on market
Listed Jul 28, 2026
Description
If you have been waiting for a beautiful, all brick bungalow with the perfect staycation backyard, then look no further! Entertaining will be next level with everything this home has to offer, both inside and out, upstairs and down! Entering from the lovely covered front porch you will be greeted by a beautifully updated, open concept living space. Neutral tones throughout, California shutters, with new vinyl plank flooring taking you from the livingroom through the kitchen. Stylish feature wall in the livingroom with electric fireplace and built-in tv included. Updated kitchen has new subway tile backsplash, extra pot lights, a new fridge and newer induction stove. The handy pantry has a convenient upright freezer. Step out the sliding door to your dream outdoor living area! Every inch has been carefully thought out to maximize use of the yard. Sit on the patio under the lovely covered roof, with recently finished soffits and fascia. Pull up to the cabana on the bar stools, have your breakfast or dinner on the patio, let the kids have a sleepout in the upper level of the 2 storey playhouse! Practice your putting on the green, and finally, enjoy the salt water pool. Stamped concrete throughout is in excellent condition. Electrical in cabana for music or tv enjoyment. Inside on the main level is a stunning full bathroom, spacious and bright mudroom, large primary bedroom with walk-in closet and ensuite; and the 2nd bedroom. Downstairs is an extremely spacious recroom boasting a wetbar with shiplap accents, pool table, a 3rd bedroom, and a large and stunning 3rd full bathroom. Hot water heated flooring throughout the lower level makes for a cozy space year round. Huge laundry/workout room; large cold storage room. New owned hot water tank 2025, roof 2015, pool liner 2023, salt cell generator 2025, new solar cover. Tidy garage with epoxy flooring and built-in shelving. Minutes to 401, walking trails, Slo-Pitch City, and all Dorchester amenities.
Read more ›Show less ‹
Property details
- Type
- Detached, Bungalow
- Age
- 16-30 years
- Lot size
- 52.49 × 131.23 ft · Not Applicable acres
- Interior
- 1100-1500 sqft
- Rooms
- 15 rooms
- Bathrooms
- 1 × 4-piece on Main, 1 × 4-piece on Main, 1 × 4-piece on Lower
- Basement
- Full, Finished
- Heating
- Forced Air
- Cooling
- Central Air
- Exterior
- Brick
- Foundation
- Concrete
- Roof
- Asphalt Shingle
- Water & sewer
- Sewer
- Pool
- Inground
- Garage
- 2 car Attached
- Driveway
- Private Double (4 spaces)
- Parking
- 6 spaces
- Property tax
- $4,312/yr (2026)
Rooms
Main
- Bathroom, 4 Pc Bath
- 2.58 × 1.52 m
- Living Room, vinyl floor, electric fireplace, california shutters
- 7.15 × 4.14 m
- Pantry
- 2.47 × 1.08 m
- Kitchen, Vinyl Floor
- 4.28 × 3.02 m
- Bathroom, 4 Pc Ensuite
- 2.59 × 1.5 m
- Foyer
- 2 × 1.97 m
- Bedroom 2
- 3.56 × 3.4 m
- Dining Room, vinyl floor, sliding doors, w/o to patio
- 4.27 × 2.79 m
- Primary Bedroom, walk-in closet(s), 4 pc ensuite, california shutters
- 5.82 × 4.12 m
- Mud Room, Vinyl Floor
- 1.62 × 2.28 m
Basement
- Other, b/i bar, bar sink, combined w/rec
- 5.77 × 2.89 m
- Recreation, carpet free, heated floor, wet bar
- 8.22 × 6.5 m
- Cold Room/Cantina
- 5.11 × 3.41 m
- Bedroom 3, California Shutters
- 3.19 × 2.49 m
- Laundry
- 6.9 × 5.11 m
AI property estimate
Automated estimate from recent comparable sales, not a formal appraisal, and not a statement that this listing is priced incorrectly.
74% confidence · 38 sold homes within 2 km, by price per sq ft
Monthly paymentMortgage, tax and fees
Monthly payment estimate
Land transfer taxOne-time, on closing
Ontario LTT
$13,473
First-time rebate
−$4,000
First-time buyer rebate of up to $4,000 may apply. Consult a lawyer for eligibility.
Price & listing history
Listed Jul 28, 2026
Sold comparables nearby
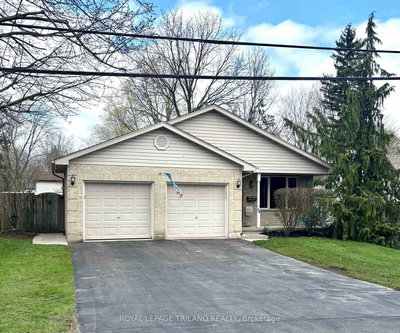 Sold
Sold$655,000
94 Queen Street, Thames Centre
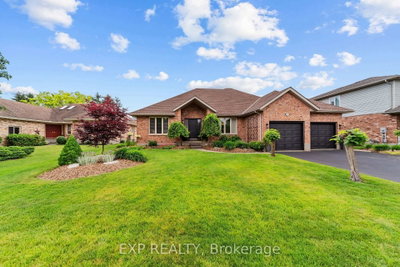 Sold
Sold$990,000
57 Valleyview Crescent, Thames Centre
See what these 6 homes sold for
Create a free account to unlock premium data.
Market conditionsDorchester · last 90 days
Avg. sold price
$757,333
Sale-to-list ratio
97.1%
Based on 6 recent comparable sales near this home.
AffordabilityWhat income this home needs
Minimum household income required
$202,334
Based on 20% down, 5.24% stress test rate, 25yr amortization, 32% GDS ratio.
Not sure about financing? Ask Colin →Similar Listings
AI estimate
$723,107

Your advisor
Oak and Key Real Estate Brokerage Inc.
Colin Abbot
Broker
519-859-4579 · colin@searchlondonhomes.com
Message Colin about this home
By submitting, you agree to receive communications from Oak and Key Real Estate Brokerage Inc. You can unsubscribe at any time.
Get notified about similar homes
New detached listings in Dorchester.