$599,900
Est. $2,810/mo mortgage
330 Ridout Street #2108 · London East, N6A 0A7
MLS® X13611886
Listed Jul 28, 2026
Listing courtesy of Century 21 First Canadian Corp·Updated Sep 5
Description
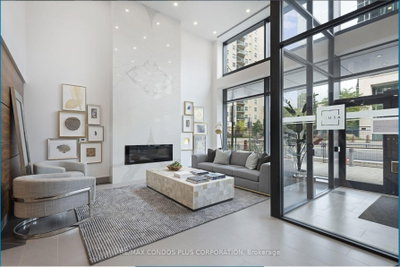
21st Floor Executive Bright Corner North West Facing Water Views Condo at the Renaissance II. 2 Bedroom + Den with Private Master Suite, Complete with 2 Premium Parking Spots (UG-113 and P1-17) + Storage Locker (P4-68). Open Design is Perfect for Entertaining and Includes Bonus Wine Fridge. Updates Include Modern Flooring Throughout (No Carpet), Surround Sound Throughout Entire Condo Professionally Installed by London Audio. Over-sized North West Balcony Offers the Best Views of the Thames River and Downtown London! Walk to Everything! High-end Upgraded Stainless Steel Appliances Complete with Customised Granite Countertops with In-Suite Laundry. Building Facilities include Large Exercise Centre, Massive Party Area w/Pool Table, Professional Theatre Room, Outdoor Terraces contains Gas Fireplace, BBQs, Putting Green, Loads of Patio Furniture & 2 Guest Suites! Condo fees include Heat, Air Conditioning and Hot/Cold Water. Appliances Include: Fridge, Wine Fridge, Induction Stove, Dishwasher, Microwave, Washer, Dryer. Photos are from a Previous Listing.
Read more ›Show less ‹
Keep notes on this home
Jot down what you thought and mark it as toured. Private to you.
Property details
Interior
- Interior
- 1400-1599 sqft
- Rooms
- 8 rooms
- Bathrooms
- 1 × 3-piece on Main, 1 × 4-piece on Main
- Basement
- None
- Heating
- Forced Air
- Cooling
- Central Air
- Laundry
- Y
Building & lot
- Type
- Condo Apartment, Apartment
- Age
- 11-15 years
- Exterior
- Concrete, Stucco (Plaster)
- Foundation
- Unknown
- Roof
- Membrane
- Storeys
- 23
- Exposure
- North West
Parking
- Garage
- 1 car Underground
- Parking
- 1 spaces
- Locker
- Owned
Fees & taxes
- Condo fee
- $702/mo
- Fee includes
- heat, water
- Pets
- Yes-with Restrictions
- Property tax
- $6,722/yr (2026)
- Corporation
- MSCC 796
- Managed by
- Highpoint PM
Building amenities
BBQs Allowed · Bike Storage · Guest Suites · Gym · Media Room · Party Room/Meeting Room
Rooms
Main
- Den, Pocket Doors
- 2.9 × 2.9 m
- Dining Room, Balcony
- 5.99 × 2.69 m
- Living Room, balcony, fireplace
- 4.02 × 3.37 m
- Bedroom
- 4.05 × 3.36 m
- Kitchen, Pantry
- 4.02 × 2.62 m
- Foyer
- 1 × 3 m
- Primary Bedroom, ensuite bath, walk-in closet(s)
- 4 × 4.19 m
AI property estimate
Automated estimate from recent comparable sales, not a formal appraisal, and not a statement that this listing is priced incorrectly.
78% confidence · 40 sold homes within 2 km, by price per sq ft
Monthly paymentest. $4,249/mo all in
Monthly payment estimate
Land transfer tax$8,473 on closing
Ontario LTT
$8,473
First-time rebate
−$4,000
First-time buyer rebate of up to $4,000 may apply. Consult a lawyer for eligibility.
Price & listing history
Listed Jul 28, 2026
Earlier listings for this property are shown to registered users under our VOW agreement with LSTAR.
Sold comparables nearby
 Sold
Sold$435,000
1104 - 505 Talbot Street, London East
 Sold
Sold$475,000
1102 - 19 KING Street, London East
See what these 6 homes sold for
Create a free account to unlock premium data.
Market conditionsBuyer's market in Old East Village
Homes here are selling below asking. Based on 6 sales in the last 90 days, at an average of 95.9% of asking.
Avg. sold price
$304,817
Sale-to-list ratio
95.9%
Based on 6 recent comparable sales near this home.
Affordabilityneeds $147,000 household income
Minimum household income required
$147,000
Based on 20% down, a 7.07% qualifying rate (the 5.07% contract rate plus two points), 25 year amortization and a 32% GDS ratio. Rounded to the nearest thousand.
Not sure about financing? Ask Colin →Rental market$1,895/mo median for 2 bed nearby
$1,895/month is the median rent for 2-bedroom homes leased within 3km over the past 12 months, across 92 leases.
What comparable homes actually leased for, not an estimate of what this one would rent for. Rent depends on condition, finishes and timing in ways this figure cannot see.
Similar Listings

Your advisor
Oak and Key Real Estate Brokerage Inc.
Colin Abbot
Broker
Message Colin about this home
By submitting, you agree to receive communications from Oak and Key Real Estate Brokerage Inc. You can unsubscribe at any time.
Get notified about similar homes
New condo apartment listings in East K.