$739,900
Est. $3,466/mo mortgage
213 HAWTHORNE Road · London North, N6G 5A2
MLS® X13613760
Listed Jul 28, 2026
Listing courtesy of Bay Street Group INC.·Updated Sep 9
Description
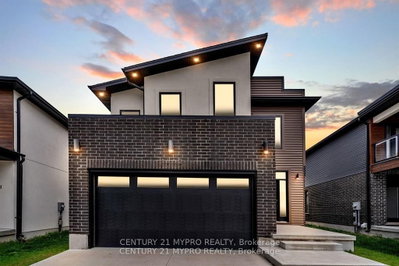
Welcome to 213 Hawthorne Rd, a beautifully maintained 3+1 bedroom, 3+1 bathroom detached home located in the desirable Hyde Park Meadows area of London North. Freshly painted in 2026, this bright and functional two-storey home offers a spacious open-concept main floor with vaulted ceilings, a well-appointed kitchen with granite countertops, and comfortable living space for the whole family. The finished lower level provides an extra bedroom, office, recreation space, or guest suite potential. Outside, enjoy a private backyard with a stone patio, gazebo, mini golf site, and kids' playground - perfect for relaxing or entertaining. The expanded driveway offers parking for up to 3 vehicles, plus a convenient 1.5-car garage. This family-friendly location is close to shopping, restaurants, parks, schools, and everyday amenities. Nearby options include St. Marguerite d'Youville Catholic School, Emily Carr Public School, St. Andre Bessette Secondary School, St. John Catholic French Immersion School, and YMCA child care, making it an excellent choice for growing families. Well cared for, freshly updated, and ideally located in one of North London's most convenient communities. This home is ready for its next owner to move in and enjoy. Please book your private showing today and see everything this wonderful home has to offer.
Read more ›Show less ‹
Keep notes on this home
Jot down what you thought and mark it as toured. Private to you.
Property details
Interior
- Interior
- 1500-2000 sqft
- Rooms
- 11 rooms
- Bathrooms
- 1 × 2-piece on Main, 2 × 3-piece on Second, 1 × 3-piece on Basement
- Basement
- Finished, Full
- Heating
- Forced Air
- Cooling
- Central Air
Building & lot
- Type
- Detached, 2-Storey
- Age
- 16-30 years
- Lot size
- 40.25 × 111.28 ft · < .50 acres
- Exterior
- Vinyl Siding, Brick
- Foundation
- Poured Concrete
- Roof
- Shingles
- Water & sewer
- Sewer
Parking
- Garage
- 1.5 car Attached
- Driveway
- Private Double, Other (3 spaces)
- Parking
- 4.5 spaces
Fees & taxes
- Property tax
- $4,828/yr (2025)
Rooms
Main
- Dining Room, Laminate
- 6.96 × 4.47 m
- Living Room, Laminate
- 5.96 × 2.94 m
- Kitchen, Laminate
- 3.31 × 3.07 m
- Foyer, laminate, 2 pc bath
- 3.61 × 6.01 m
- Laundry, Ceramic Floor
- 2.15 × 1.57 m
Second
- Primary Bedroom, laminate, 3 pc ensuite
- 3.98 × 4.07 m
- Other, Laminate
- 2.49 × 2.07 m
- Bedroom 3, Broadloom
- 2.91 × 3.62 m
- Bedroom 2, broadloom, 3 pc bath
- 3.95 × 3.2 m
Lower
- Bedroom 4, laminate, 3 pc bath
- 3.31 × 5.21 m
- Family Room, Laminate
- 5.96 × 13.46 m
AI property estimate
Automated estimate from recent comparable sales, not a formal appraisal, and not a statement that this listing is priced incorrectly.
79% confidence · 40 sold homes within 2 km, by price per sq ft
Location & neighbourhood
DirectionsLondon North, ON
Established northwest neighbourhood with mature trees and proximity to Western University.
Monthly paymentest. $4,316/mo all in
Monthly payment estimate
Land transfer tax$11,273 on closing
Ontario LTT
$11,273
First-time rebate
−$4,000
First-time buyer rebate of up to $4,000 may apply. Consult a lawyer for eligibility.
Price & listing history
Listed 2 times · asking price down 1% from the first ask · sold 1% above the final ask
Listed Jul 28, 2026
Listed Mar 29, 2023 · 11 days on market
Apr 9, 2023
Earlier listings for this property are shown to registered users under our VOW agreement with LSTAR.
11 days on the market in total across 2 listings. Each listing carries its own MLS® number, so the days-on-market shown on any single one resets.
Sold comparables nearby
 Sold
Sold$680,000
1476 Lawson Road, London North
 Sold
Sold$775,000
1652 APPLEROCK Avenue, London North
See what these 6 homes sold for
Create a free account to unlock premium data.
Market conditionsBalanced market in London North
Homes here are selling close to asking. Based on 6 sales in the last 90 days, at an average of 98.4% of asking.
Avg. sold price
$591,150
Sale-to-list ratio
98.4%
Based on 6 recent comparable sales near this home.
Affordabilityneeds $180,000 household income
Minimum household income required
$180,000
Based on 20% down, a 7.07% qualifying rate (the 5.07% contract rate plus two points), 25 year amortization and a 32% GDS ratio. Rounded to the nearest thousand.
Not sure about financing? Ask Colin →Rental market$2,750/mo median for 3 bed nearby
$2,750/month is the median rent for 3-bedroom homes leased within 3km over the past 12 months, across 108 leases.
What comparable homes actually leased for, not an estimate of what this one would rent for. Rent depends on condition, finishes and timing in ways this figure cannot see.
Similar Listings

Your advisor
Oak and Key Real Estate Brokerage Inc.
Colin Abbot
Broker
Message Colin about this home
By submitting, you agree to receive communications from Oak and Key Real Estate Brokerage Inc. You can unsubscribe at any time.
Get notified about similar homes
New detached listings in North E.