$399,900
Est. $1,873/mo mortgage
500 Osgoode Drive #122 · London South, N6E 2G9
MLS® X13613826
Listed Jul 28, 2026
Listing courtesy of Prime Real Estate Brokerage·Updated Jul 28
Description
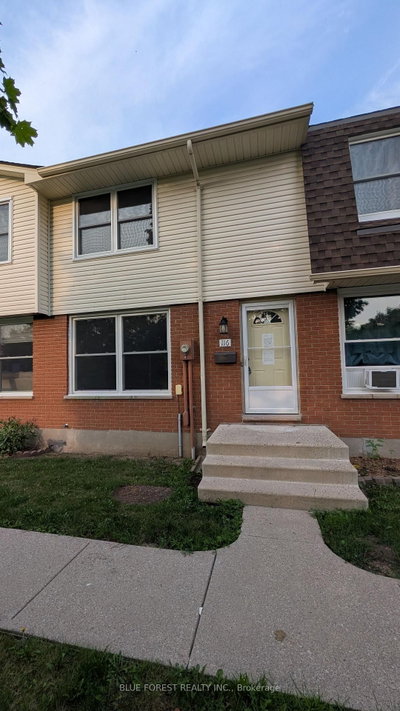
Welcome home to your beautifully renovated corner unit at 500 Osgoode Drive. Pride of ownership is evident the moment you walk in, as this pristine property has been owner occupied and lovingly maintained for many years, offering incredible peace of mind. Step inside to a bright and airy open-concept floor plan that effortlessly connects the living and dining areas, creating a perfect setting for both entertaining and everyday family life. Large windows fill the room with natural light, while a sliding glass door invites you directly out to your private patio and fully fenced yard. Upstairs you will find three incredibly spacious bedrooms, each featuring well sized closets. A full four piece bathroom, along with a deep linen closet for storage, conveniently completes this upper level. Head down to the fully finished basement to find a fantastic bonus living space that is perfect for a family room, home office, or playroom. This lower level also features a dedicated laundry room with additional storage space to keep your home completely organized and clutter free. The location is truly unbeatable! You are just minutes away from shopping at White Oaks Mall, a wide variety of excellent restaurants, grocery stores, and quick highway access for an effortless commute. Seldom does a property with this level of genuine owner care and thoughtful updates hit the market at this price point. Offering the rare advantage of a corner unit layout, ample living space, and a completely turn key finish, this home truly stands in a class of its own.
Read more ›Show less ‹
Keep notes on this home
Jot down what you thought and mark it as toured. Private to you.
Property details
Interior
- Size
- 1200-1399 sqft
- Rooms
- 7 rooms
- Bathrooms
- 1 × 4-piece on Second, 1 × 2-piece on Ground
- Basement
- Finished
- Heating
- Forced Air
- Cooling
- Central Air
- Laundry
- N
Building & lot
- Type
- Condo Townhouse, 3-Storey
- Age
- 31-50 years
- Exterior
- Brick, Vinyl Siding
- Roof
- Shingles
- Storeys
- 1
- Exposure
- East
Parking
- Parking
- 1 spaces
- Locker
- None
Fees & taxes
- Condo fee
- $399/mo
- Fee includes
- water, parking
- Pets
- Yes-with Restrictions
- Property tax
- $2,079/yr (2025)
- Corporation
- LCC 38
- Managed by
- Sapphire Condominium Management
Rooms
Second
- Bedroom 2, Large Closet
- 2.44 × 3.98 m
- Bedroom 3, Large Closet
- 3.05 × 2.4 m
- Primary Bedroom, fireplace, large closet
- 5.18 × 3.99 m
Ground
- Kitchen
- 3.99 × 2.44 m
- Living Room
- 6.12 × 5.18 m
Basement
- Recreation
- 4.89 × 7.3 m
AI property estimate
Automated estimate from recent comparable sales, not a formal appraisal, and not a statement that this listing is priced incorrectly.
82% confidence · 39 sold homes within 2 km, by price per sq ft
Location & neighbourhood
DirectionsLondon South, ON
Newer southeast neighbourhood with diverse housing, growing commercial options, and family appeal.
Monthly paymentest. $2,846/mo all in
Monthly payment estimate
Land transfer tax$4,474 on closing
Ontario LTT
$4,474
First-time rebate
−$4,000
First-time buyer rebate of up to $4,000 may apply. Consult a lawyer for eligibility.
Price & listing history
Listed Jul 28, 2026
Sold comparables nearby
 Sold
Sold$295,000
116 - 51 Sholto Drive, London South
 Sold
Sold$370,000
8 - 590 Millbank Drive, London South
See what these 6 homes sold for
Create a free account to unlock premium data.
Market conditionsBuyer's market in London South
Homes here are selling below asking. Based on 6 sales in the last 90 days, at an average of 95.3% of asking.
Avg. sold price
$341,333
Sale-to-list ratio
95.3%
Based on 6 recent comparable sales near this home.
Affordabilityneeds $100,000 household income
Minimum household income required
$100,000
Based on 20% down, a 7.07% qualifying rate (the 5.07% contract rate plus two points), 25 year amortization and a 32% GDS ratio. Rounded to the nearest thousand.
Not sure about financing? Ask Colin →Rental market$2,350/mo median for 3 bed nearby
$2,350/month is the median rent for 3-bedroom homes leased within 3km over the past 12 months, across 39 leases.
What comparable homes actually leased for, not an estimate of what this one would rent for. Rent depends on condition, finishes and timing in ways this figure cannot see.
Similar Listings

Your advisor
Oak and Key Real Estate Brokerage Inc.
Colin Abbot
Broker
Message Colin about this home
By submitting, you agree to receive communications from Oak and Key Real Estate Brokerage Inc. You can unsubscribe at any time.
Get notified about similar homes
New condo townhouse listings in South Y.