$814,900
Est. $3,818/mo mortgage
330 Cheapside Street · London East, N6A 2A6
MLS® X13615942
Listed Jul 29, 2026
Listing courtesy of Century 21 First Canadian Corp·Updated Sep 9
Description
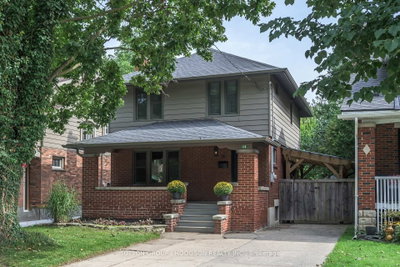
The Sanctuary offers a peaceful garden and studio, with a professionally designed and updated interior. This character-filled Old North home offers 3 (2+1) bedrooms, 3 bathrooms and flexible living space throughout. The large, bright kitchen features custom cabinetry, modern stainless-steel appliances, quartz countertops, floating decorative shelving and a marble backsplash, opening to the custom built-in office/den and dining area. Beautiful pocket doors separate the generous dining and living spaces. Unlike many older homes, a main-floor hall closet provides welcome additional storage. The upper level includes two spacious bedrooms with plenty of closet space and storage, along with a beautifully finished bathroom featuring an impressive walk-in shower renovated in 2025. Convenient main-floor laundry includes a newer washer and dryer, accessible to both upper and lower units. The lower level can function as extra living space for a family or as a separate in-law suite with its own private entrance, with one bedroom, a recreation room, a 3-piece bathroom, and a kitchenette. Additional updates and features include top-of-the-line Pella windows, a new furnace installed in 2025, 100-amp copper electrical service, updated plumbing and central air installed in 2021. The slate roof includes new shingles installed in 2021 over the front porch and rear portion of the home. Enjoy the cozy 12' x 21' covered front porch or retreat to the backyard oasis, featuring a beautiful patio, mature landscaping and a native garden backing directly onto the Old North Public School yard. The detached single-car garage has hydro and would make an ideal studio or workshop, with a large storage shed attached at the rear. A true Old North gem, this home is ideally situated in a highly regarded school district and is close to downtown, hospitals, Western University, public transit, and an excellent selection of local shops, restaurants and amenities. Quick closing is available!
Read more ›Show less ‹
Keep notes on this home
Jot down what you thought and mark it as toured. Private to you.
Property details
Interior
- Size
- 1500-2000 sqft
- Rooms
- 13 rooms
- Bathrooms
- 1 × 2-piece on Main, 1 × 3-piece on Second, 1 × 3-piece on Lower
- Basement
- Full, Finished, Separate Entrance
- Heating
- Forced Air
- Cooling
- Central Air
Building & lot
- Type
- Detached, 1 1/2 Storey
- Lot size
- 31 × 132 ft
- Exterior
- Brick
- Foundation
- Concrete Block
- Roof
- Asphalt Shingle
- Water & sewer
- Sewer
Parking
- Garage
- 1 car Detached
- Driveway
- Private (3 spaces)
- Parking
- 4 spaces
Fees & taxes
- Property tax
- $4,375/yr (2025)
AI property estimate
Automated estimate from recent comparable sales, not a formal appraisal, and not a statement that this listing is priced incorrectly.
77% confidence · 40 sold homes within 2 km, by price per sq ft
Location & neighbourhood
DirectionsLondon East, ON
Small historic neighbourhood along the Thames River west of downtown with heritage homes.
Monthly paymentest. $4,729/mo all in
Monthly payment estimate
Land transfer tax$12,773 on closing
Ontario LTT
$12,773
First-time rebate
−$4,000
First-time buyer rebate of up to $4,000 may apply. Consult a lawyer for eligibility.
Price & listing history
Listed 2 times · asking price up 4% from the first ask · sold 5% above the final ask
Listed Jul 29, 2026
Listed May 26, 2023 · 7 days on market
Jun 2, 2023
7 days on the market in total across 2 listings. Each listing carries its own MLS® number, so the days-on-market shown on any single one resets.
Sold comparables nearby
 Sold
Sold$616,000
110 Thornton Avenue, London East
 Sold
Sold$455,200
787 William Street, London East
See what these 6 homes sold for
Create a free account to unlock premium data.
Market conditionsBuyer's market in Argyle
Homes here are selling below asking. Based on 6 sales in the last 90 days, at an average of 96.2% of asking.
Avg. sold price
$505,367
Sale-to-list ratio
96.2%
Based on 6 recent comparable sales near this home.
Affordabilityneeds $198,000 household income
Minimum household income required
$198,000
Based on 20% down, a 7.07% qualifying rate (the 5.07% contract rate plus two points), 25 year amortization and a 32% GDS ratio. Rounded to the nearest thousand.
Not sure about financing? Ask Colin →Rental market$1,850/mo median for 2 bed nearby
$1,850/month is the median rent for 2-bedroom homes leased within 3km over the past 12 months, across 59 leases.
What comparable homes actually leased for, not an estimate of what this one would rent for. Rent depends on condition, finishes and timing in ways this figure cannot see.
Similar Listings

Your advisor
Oak and Key Real Estate Brokerage Inc.
Colin Abbot
Broker
Message Colin about this home
By submitting, you agree to receive communications from Oak and Key Real Estate Brokerage Inc. You can unsubscribe at any time.
Get notified about similar homes
New detached listings in East B.