$534,900
Est. $2,506/mo mortgage
650 Oxford Street · London East, N5Y 3J4
MLS® X13616622
Listed Jul 29, 2026
Listing courtesy of Royal Lepage Triland Realty·Updated 4 days ago
Description
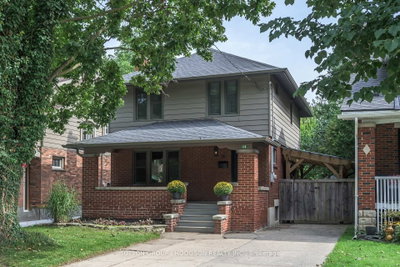
Location! Location! Location! Welcome to this newly renovated, move-in-ready bungalow in desirable East London, offering exceptional flexibility for families, multi-generational living, or investors. This versatile home welcomes 3 lane parking spots, a front porch with bricked half walls for your private coffee breaks and features 4 bedrooms, a family room and 3 full bathrooms on the main level. The 2026 upgrades include a brand-new furnace, a beautifully redesigned kitchen with new 39" cabinetry, quartz countertop, backsplash, faucets, eco-bee thermostat, two light fixtures and replaced stainless steel stove, refrigerator, range hood. Additional improvements include a new soaker tub, new toilets units in two main-floor bathrooms, a freshly painted rear bedroom. The renovated retrofit basement comes with an additional bedroom, spacious recreation room, living area, with 22 new pot lights and a fourth 3PC bathroom (currently non-functional), providing outstanding living space and future potential. The basement also offers ample space for a potential future kitchen while the laundry area can be shared or used independently, depending on the intended use of the property. A unique highlight of the home is the spacious primary bedroom retreat, complete with a private 4-piece ensuite, sitting/ entertainment area, coffee station, compact dining nook, and stacked laundry. This suite was previously operated as a licensed short-term accommodation, offering buyers a highly flexible layout. Ideally situated with public transit at your doorstep, this property is just minutes from Fanshawe College, Western University, St. Joseph's Hospital, schools, parks, shopping centres, restaurants, and other major amenities, with convenient access to downtown London. A beautifully updated home that combines comfort, versatility, and an unbeatable location.
Read more ›Show less ‹
Keep notes on this home
Jot down what you thought and mark it as toured. Private to you.
Property details
Interior
- Interior
- 1100-1500 sqft
- Rooms
- 11 rooms
- Bathrooms
- 1 × 4-piece on Main, 2 × 3-piece on Main, 1 × 3-piece on Basement
- Basement
- Finished, Separate Entrance, Full
- Heating
- Forced Air
- Cooling
- None
Building & lot
- Type
- Detached, Bungalow
- Lot size
- 38 × 178 ft
- Exterior
- Concrete Block, Vinyl Siding
- Foundation
- Concrete Block
- Roof
- Shingles
- Water & sewer
- Sewer
Parking
- Parking
- 3 spaces
Fees & taxes
- Property tax
- $3,940/yr (2025)
Rooms
Main
- Bedroom 4, laminate, window
- 4.24 × 3.82 m
- Foyer, Tile Floor
- 3.56 × 1.82 m
- Bedroom 2, laminate, window, closet
- 2.59 × 2.74 m
- Bedroom 3, laminate, window
- 2.59 × 3.39 m
- Bathroom, tile floor, 3 pc bath
- 2.74 × 1.44 m
- Bathroom, tile floor, 3 pc bath, soaking tub
- 2.59 × 2.14 m
- Primary Bedroom, laminate, window, 4 pc ensuite
- 4.97 × 3.57 m
- Kitchen, laminate, eat-in kitchen, combined w/dining
- 5.74 × 4.2 m
- Living Room, laminate, window
- 4.05 × 3.37 m
Basement
- Bathroom, tile floor, window
- 2.13 × 1.77 m
- Recreation, Tile Floor
- 3.26 × 3.07 m
- Living Room, tile floor, window
- 7.31 × 4.2 m
- Bedroom 5, tile floor, window, closet
- 4.04 × 3.08 m
- Laundry, Concrete Floor
- 7.02 × 3.08 m
AI property estimate
Automated estimate from recent comparable sales, not a formal appraisal, and not a statement that this listing is priced incorrectly.
75% confidence · 36 sold homes within 2 km, by price per sq ft
Location & neighbourhood
DirectionsLondon East, ON
Heritage neighbourhood with Victorian-era homes on tree-canopied streets near downtown.
Monthly paymentest. $3,189/mo all in
Monthly payment estimate
Land transfer tax$7,173 on closing
Ontario LTT
$7,173
First-time rebate
−$4,000
First-time buyer rebate of up to $4,000 may apply. Consult a lawyer for eligibility.
Price & listing history
Listed Jul 29, 2026
Earlier listings for this property are shown to registered users under our VOW agreement with LSTAR.
Sold comparables nearby
 Sold
Sold$465,000
367 Maitland Street, London East
 Sold
Sold$616,000
110 Thornton Avenue, London East
See what these 6 homes sold for
Create a free account to unlock premium data.
Market conditionsBuyer's market in Argyle
Homes here are selling below asking. Based on 6 sales in the last 90 days, at an average of 97.3% of asking.
Avg. sold price
$558,000
Sale-to-list ratio
97.3%
Based on 6 recent comparable sales near this home.
Affordabilityneeds $132,000 household income
Minimum household income required
$132,000
Based on 20% down, a 7.07% qualifying rate (the 5.07% contract rate plus two points), 25 year amortization and a 32% GDS ratio. Rounded to the nearest thousand.
Not sure about financing? Ask Colin →Rental market$2,595/mo median for 4 bed nearby
$2,595/month is the median rent for 4-bedroom homes leased within 3km over the past 12 months, across 10 leases.
What comparable homes actually leased for, not an estimate of what this one would rent for. Rent depends on condition, finishes and timing in ways this figure cannot see.
Similar Listings

Your advisor
Oak and Key Real Estate Brokerage Inc.
Colin Abbot
Broker
Message Colin about this home
By submitting, you agree to receive communications from Oak and Key Real Estate Brokerage Inc. You can unsubscribe at any time.
Get notified about similar homes
New detached listings in East C.