191 Catherine Street
North Middlesex, N0M 2K0·MLS® X13618032
Listing courtesy of Royal Lepage Triland Realty·Updated Aug 16
Listing price
$464,900
Est. $2,214/mo
Days on market
Listed Jul 29, 2026
Description
Welcome to this adorable two-storey yellow brick home, full of charm and curb appeal, highlighted by a welcoming covered front porch and landscaped gardens. Ideally located in the growing community of Parkhill, this property offers the best of small-town living with easy access to nearby amenities-just 25 minutes to Grand Bend beach, 35 minutes to North London, and less than an hour to the Sarnia-Port Huron border. Residents enjoy convenient access to elementary and high schools, parks, sports fields, an arena and community centre, restaurants, grocery shopping, hardware store and more. Nature lovers will appreciate the nearby dam and conservation area, perfect for boating and scenic walks.Inside, the bright open-concept kitchen features a large island, backyard-facing sink, walk-in pantry, tile backsplash, and quality appliances. The sun-filled dining area flows seamlessly into a cozy living room, while a versatile main-floor flex space is ideal for a home office, playroom, or gym. A modern three-piece bathroom with tiled shower and convenient main-floor laundry (washer and dryer included) complete this level.At the rear, a mudroom provides access to both the partial basement-perfect for storage-and the fully fenced backyard, which includes a patio and garden shed, ideal for entertaining or pets. Upstairs, you'll find three comfortable bedrooms, a hallway closet, and a four-piece bathroom with both a tub and separate shower. Notable features include a metal roof, furnace and air conditioning, owned water heater, included kitchen appliances, and electrical service. This move-in-ready home seamlessly blends historic character with modern conveniences at an affordable price.
Read more ›Show less ‹
Property details
- Type
- Detached, 2-Storey
- Age
- 100+ years
- Lot size
- 57.2 × 88.77 ft · < .50 acres
- Interior
- 1500-2000 sqft
- Rooms
- 8 rooms
- Bathrooms
- 1 × 3-piece on Main, 1 × 4-piece on Second
- Basement
- Partial Basement
- Heating
- Forced Air
- Cooling
- Central Air
- Exterior
- Brick
- Foundation
- Brick
- Roof
- Metal
- Water & sewer
- Sewer
- Parking
- 2 spaces
- Property tax
- $2,778/yr (2025)
Rooms
Main
- Dining Room
- 2.99 × 3.91 m
- Living Room
- 3.85 × 3.72 m
- Kitchen
- 3.66 × 4.45 m
- Office
- 2.55 × 5.42 m
Second
- Bedroom 2
- 3.15 × 2.6 m
- Bedroom 3
- 3.52 × 3.9 m
- Primary Bedroom
- 3.75 × 3.96 m
Monthly paymentMortgage, tax and fees
Monthly payment estimate
Land transfer taxOne-time, on closing
Ontario LTT
$5,773
First-time rebate
−$4,000
First-time buyer rebate of up to $4,000 may apply. Consult a lawyer for eligibility.
Price & listing history
Listed 7 times over 9 months · asking price down 26% from the first ask · sold 9% below the final ask
Listed Jul 29, 2026
Listed Apr 29, 2026 · 91 days on market
Jul 29, 2026
Listed Feb 13, 2026 · 74 days on market
Apr 28, 2026
Listed Oct 28, 2025 · 108 days on market
Feb 13, 2026
Listed Aug 29, 2025 · 60 days on market
Oct 28, 2025
Listed Feb 20, 2025 · 64 days on market
Apr 25, 2025
Listed Aug 1, 2024 · 106 days on market
Nov 15, 2024
503 days on the market in total across 7 listings. Each listing carries its own MLS® number, so the days-on-market shown on any single one resets.
Sold comparables nearby
 Sold
Sold$450,000
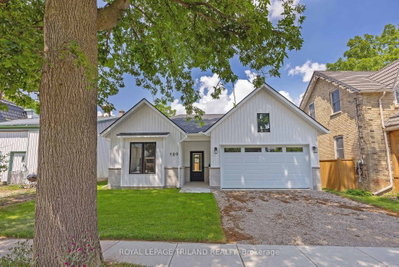
195 Bethany Street, North Middlesex
 Sold
Sold$567,500
189 Catherine Street, North Middlesex
See what these 6 homes sold for
Create a free account to unlock premium data.
Market conditionsParkhill · last 90 days
Avg. sold price
$528,021
Sale-to-list ratio
96.1%
Based on 6 recent comparable sales near this home.
AffordabilityWhat income this home needs
Minimum household income required
$114,931
Based on 20% down, 5.24% stress test rate, 25yr amortization, 32% GDS ratio.
Not sure about financing? Ask Colin →Similar Listings

Your advisor
Oak and Key Real Estate Brokerage Inc.
Colin Abbot
Broker
519-859-4579 · colin@searchlondonhomes.com
Message Colin about this home
By submitting, you agree to receive communications from Oak and Key Real Estate Brokerage Inc. You can unsubscribe at any time.
Get notified about similar homes
New detached listings in Parkhill.