$665,000
Est. $3,115/mo mortgage
674 CHIDDINGTON Avenue · London South, N6C 2W7
MLS® X13618076
Listed Jul 29, 2026
Listing courtesy of Century 21 Royaltors Realty INC.·Updated Jul 30
Description
Welcome to 674 Chiddington Avenue! This gorgeous 4-level backsplit has been tastefully upgraded and meticulously maintained by its current owners, and it shows. Situate on an extra-deep lot on a quiet street within a desirable school zone, this exceptional property is surrounded by parks, schools, restaurants, and everyday amenities, while being just a 8-minute drive to Highway 401.Step inside to a renovated main floor featuring a bright, open-concept layout with carpet-free living throughout. Luxury vinyl flooring, stainless steel appliances, a custom coffee nook, and a beautiful bay window are just a few of the stand out features. The spacious kitchen offers ample counter and storage space and is filled with natural light thanks to the skylight overhead. Th upper level is home to three generously sized bedrooms and a well-appointed 3-piece bathroom. The fully finished lower level, completed in 2023, features a separate entrance, spacious living area, three bedrooms, a full bathroom, and a kitchen with newer appliances, making it ideal for extended family or potential income opportunities. Step outside to your private backyard oasis featuring an inground pool, all-brick patio, gazebo, storage/pool shed, and a cozy firepit-perfect for entertaining family and friends throughout the summer. Recent updates include a heat pump (2025)and smart thermostat, water heater (2023), furnace (2019), fully finished basement (2023), basement appliances (2023), ceiling pot lights (2023), stackable washer and dryer (2024), kitchen faucet (2024), and range hood (2024). An EV charging outlet was installed in 2024. This move-in-ready home offers an outstanding combination of comfort, functionality, and modern upgrades. Don't miss your opportunity town.
Read more ›Show less ‹
Keep notes on this home
Jot down what you thought and mark it as toured. Private to you.
Property details
Interior
- Size
- 1100-1500 sqft
- Rooms
- 5 rooms
- Bathrooms
- 1 × 3-piece on Second, 1 × 3-piece on Basement
- Basement
- Separate Entrance, Finished
- Heating
- Forced Air
- Cooling
- Central Air
Building & lot
- Type
- Detached, Backsplit 4
- Lot size
- 50 × 155 ft
- Exterior
- Aluminum Siding, Brick
- Foundation
- Concrete
- Roof
- Asphalt Shingle
- Water & sewer
- Sewer
- Pool
- Inground
Parking
- Garage
- 1 car Attached
- Driveway
- Available (2 spaces)
- Parking
- 3 spaces
Fees & taxes
- Property tax
- $4,900/yr (2026)
AI property estimate
Automated estimate from recent comparable sales, not a formal appraisal, and not a statement that this listing is priced incorrectly.
73% confidence · 40 sold homes within 2 km, by price per sq ft
Location & neighbourhood
DirectionsLondon South, ON
Established south-end neighbourhood with mature trees and a community-park-centred layout.
Glen Cairn falls within the boundaries of public, Catholic, and French immersion schooling options. Elementary options are accessible within a short walk for most residents, and the neighbourhood's position in the southeast puts it within reach of Westminster Secondary School for public high school.
Three Valley Park and Glen Cairn Arena provide swimming and skating within the neighbourhood, and the Glen Cairn Community Resource Centre offers programming for all ages. Thompson Road Park and Westminster Ponds trails round out the natural amenity, while the Commissioners Road commercial strip provides everyday grocery, banking, and dining options.
Glen Cairn has the feel of a neighbourhood in positive transition: affordable, green, and community-minded. Volunteer programming through the Glen Cairn Community Resource Centre is well-attended, and the proximity to Westminster Ponds makes nature a constant backdrop to everyday life.
Monthly paymentest. $3,905/mo all in
Monthly payment estimate
Land transfer tax$9,775 on closing
Ontario LTT
$9,775
First-time rebate
−$4,000
First-time buyer rebate of up to $4,000 may apply. Consult a lawyer for eligibility.
Price & listing history
Listed Jul 29, 2026
Earlier listings for this property are shown to registered users under our VOW agreement with LSTAR.
Sold comparables nearby
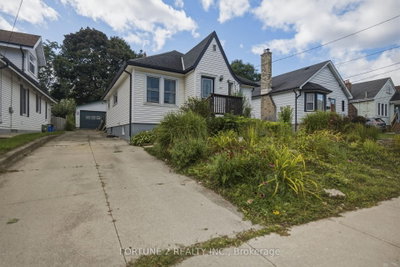 Sold
Sold$415,000
119 ALEXANDRA Street, London South
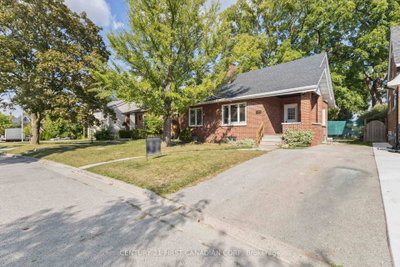 Sold
Sold$550,000
122 Windsor Crescent, London South
See what these 6 homes sold for
Create a free account to unlock premium data.
Market conditionsBuyer's market in London South
Homes here are selling below asking. Based on 6 sales in the last 90 days, at an average of 96.3% of asking.
Avg. sold price
$472,408
Sale-to-list ratio
96.3%
Based on 6 recent comparable sales near this home.
Affordabilityneeds $163,000 household income
Minimum household income required
$163,000
Based on 20% down, a 7.07% qualifying rate (the 5.07% contract rate plus two points), 25 year amortization and a 32% GDS ratio. Rounded to the nearest thousand.
Not sure about financing? Ask Colin →Rental market$2,400/mo median for 3 bed nearby
$2,400/month is the median rent for 3-bedroom homes leased within 3km over the past 12 months, across 59 leases.
What comparable homes actually leased for, not an estimate of what this one would rent for. Rent depends on condition, finishes and timing in ways this figure cannot see.
Similar Listings

Your advisor
Oak and Key Real Estate Brokerage Inc.
Colin Abbot
Broker
Message Colin about this home
By submitting, you agree to receive communications from Oak and Key Real Estate Brokerage Inc. You can unsubscribe at any time.
Get notified about similar homes
New detached listings in South R.