$589,000
Est. $2,759/mo mortgage
1500 Richmond Street #17 · London North, N6G 4T8
MLS® X13618414
Listed Jul 29, 2026
Listing courtesy of Sutton Group Preferred Realty INC.·Updated Sep 12
Description
Welcome to this exceptional 2 bedroom + loft, 3.5 bathroom 2 storey home in a desirable North London neighbourhood steps from University Hospital and Western University. Backing onto a private wooded space, this home offers a rare combination of privacy, convenience, and sophisticated living. Step into a stunning open-concept main floor layout featuring a soaring double-height ceiling in the living room that floods natural light into the living and dining area with hardwood floors. The kitchen features maple cabinets, quartz counters and 3 SS appliances -perfect for everyday living and entertaining. There's also a main floor powder room. On the second level the generously sized primary bedroom includes a 3 piece ensuite bathroom, walk-in closet and additional double closets. The spacious second bedroom offers a walk-in closet with a 4 piece bathroom just steps away. A versatile loft area is ideal for a home office or third sleeping space. Convenient upper-level laundry completes this floor. The Lower Level offers additional living space with a rec room, flex area perfect for a bar or games table, a 3-piece bath with walk-in storage, plus bonus space for yoga or meditation plus storage areas. Outdoors your private cedar deck overlooks mature trees-a peaceful retreat for relaxing or entertaining in complete privacy. Effortless Living: A double-wide driveway and double-car garage eliminate parking worries, while condo fees cover lawn care and snow removal. This Prime Location is Minutes from University Hospital - LHSC, The University of Western Ontario - UWO, Masonville Mall, the Thames Valley Trail system and many amenities-ideal for medical professionals, professors, and anyone seeking convenience alongside tranquility. Seller is willing to sell the unit furnished.
Read more ›Show less ‹
Keep notes on this home
Jot down what you thought and mark it as toured. Private to you.
Property details
Interior
- Interior
- 1400-1599 sqft
- Rooms
- 11 rooms
- Bathrooms
- 1 × 2-piece on Main, 1 × 4-piece on Second, 1 × 3-piece on Second, 1 × 3-piece on Basement
- Basement
- Finished
- Heating
- Forced Air
- Cooling
- Central Air
- Laundry
- Y
Building & lot
- Type
- Condo Townhouse, 2-Storey
- Exterior
- Brick, Wood
- Foundation
- Concrete
- Storeys
- 1
- Exposure
- North East
Parking
- Garage
- 2 car Attached
- Parking
- 4 spaces
- Locker
- None
Fees & taxes
- Condo fee
- $586/mo
- Fee includes
- parking
- Pets
- Yes-with Restrictions
- Property tax
- $4,241/yr (2025)
- Corporation
- MCC 260
- Managed by
- Dickenson Condo Management
Rooms
Main
- Dining Room
- 6.13 × 3.39 m
- Foyer
- 1.67 × 3.92 m
- Living Room
- 8.58 × 3.51 m
- Kitchen
- 2.45 × 4.44 m
Second
- Primary Bedroom
- 3.54 × 5.66 m
- Loft
- 3.16 × 4.45 m
- Laundry
- 1.68 × 1.65 m
- Bedroom 2
- 3.98 × 3.8 m
Basement
- Game Room
- 3.9 × 2.89 m
- Office
- 2.99 × 2.88 m
- Recreation
- 6.74 × 4.28 m
- Other
- 2.49 × 2.38 m
AI property estimate
Automated estimate from recent comparable sales, not a formal appraisal, and not a statement that this listing is priced incorrectly.
81% confidence · 38 sold homes within 2 km, by price per sq ft
Monthly paymentest. $4,073/mo all in
Monthly payment estimate
Land transfer tax$8,255 on closing
Ontario LTT
$8,255
First-time rebate
−$4,000
First-time buyer rebate of up to $4,000 may apply. Consult a lawyer for eligibility.
Price & listing history
Listed Jul 29, 2026
Earlier listings for this property are shown to registered users under our VOW agreement with LSTAR.
Sold comparables nearby
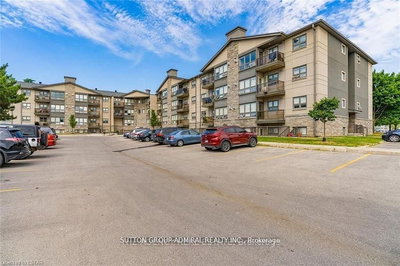 Sold
Sold$310,000
108 - 5 Jacksway Crescent, London North
 Sold
Sold$635,000
#26 - 30 Doon Drive, London North
See what these 6 homes sold for
Create a free account to unlock premium data.
Market conditionsBuyer's market in London North
Homes here are selling below asking. Based on 6 sales in the last 90 days, at an average of 97.8% of asking.
Avg. sold price
$549,950
Sale-to-list ratio
97.8%
Based on 6 recent comparable sales near this home.
Affordabilityneeds $145,000 household income
Minimum household income required
$145,000
Based on 20% down, a 7.07% qualifying rate (the 5.07% contract rate plus two points), 25 year amortization and a 32% GDS ratio. Rounded to the nearest thousand.
Not sure about financing? Ask Colin →Rental market$1,975/mo median for 2 bed nearby
$1,975/month is the median rent for 2-bedroom homes leased within 3km over the past 12 months, across 12 leases.
What comparable homes actually leased for, not an estimate of what this one would rent for. Rent depends on condition, finishes and timing in ways this figure cannot see.
Similar Listings

Your advisor
Oak and Key Real Estate Brokerage Inc.
Colin Abbot
Broker
Message Colin about this home
By submitting, you agree to receive communications from Oak and Key Real Estate Brokerage Inc. You can unsubscribe at any time.
Get notified about similar homes
New condo townhouse listings in North G.