$259,900
Est. $1,218/mo mortgage
695 Richmond Street #1603 · London East, N6A 5M8
MLS® X13618582
Listed Jul 29, 2026
Listing courtesy of Sutton Group - Select Realty·Updated Jul 30
Description
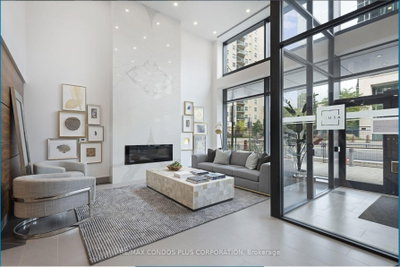
16th floor, 1 bedroom + den, with underground parking and in-suite laundry. This is a large unit, 942 sq/ft. Ample living space plus a den with amazing westerly views. Heating is geothermal forced air heat pump and includes air conditioning. The heat pump is the main heat source and is included in the condo fee (baseboards are for back-up). Hard surface flooring throughout for easy cleaning. Recently updated pool area, sauna, and exercise room. Prime downtown location, minutes from the university, grocery store and the bus stop at your front door! This is one of a few buildings in the city with 24 hour concierge. Rare opportunity for an upper floor unit with such a great view.
Read more ›Show less ‹
Keep notes on this home
Jot down what you thought and mark it as toured. Private to you.
Property details
Interior
- Size
- 900-999 sqft
- Rooms
- 7 rooms
- Bathrooms
- 1 × 4-piece on Main
- Basement
- None
- Heating
- Baseboard
- Cooling
- Central Air
- Laundry
- Y
Building & lot
- Type
- Condo Apartment, Apartment
- Age
- 31-50 years
- Exterior
- Brick
- Storeys
- 16
- Exposure
- West
Parking
- Garage
- 1 car Underground
- Parking
- 1 spaces
- Locker
- None
Fees & taxes
- Condo fee
- $513/mo
- Fee includes
- heat, water, parking
- Pets
- Yes-with Restrictions
- Property tax
- $2,833/yr (2025)
- Corporation
- MCP 134
- Managed by
- Dickenson
Building amenities
Exercise Room · Indoor Pool · Sauna · Concierge · Elevator
Rooms
Main
- Living Room
- 3.7 × 4.48 m
- Laundry
- 2.66 × 1.52 m
- Foyer
- 2 × 4.35 m
- Kitchen
- 3.09 × 2.46 m
- Bedroom
- 4.34 × 3.65 m
- Den
- 3.07 × 4.78 m
AI property estimate
Automated estimate from recent comparable sales, not a formal appraisal, and not a statement that this listing is priced incorrectly.
78% confidence · 40 sold homes within 2 km, by price per sq ft
Location & neighbourhood
DirectionsLondon East, ON
Small historic neighbourhood along the Thames River west of downtown with heritage homes.
Jeanne-Sauvé French Immersion Public School on Wharncliffe Road North serves elementary students in the area. The neighbourhood's proximity to Old South also places it within reach of London South Collegiate Institute for secondary education.
Labatt Memorial Park is a true London landmark, hosting the London Majors baseball team and connected to the Thames Valley Parkway trail system. Oxford and Wharncliffe provide access to transit and neighbourhood services, while the downtown core, Richmond Row, Budweiser Gardens, and the Grand Theatre, is a short walk across the Blackfriars Bridge.
Blackfriars is a tightly knit urban village where neighbours look out for each other and the Blackfriars Neighbourhood Association actively shapes the area's future. The river trails, the historic bridge, and the proximity to downtown culture create a lifestyle that is simultaneously tranquil and cosmopolitan.
Monthly paymentest. $2,191/mo all in
Monthly payment estimate
Land transfer tax$2,374 on closing
Ontario LTT
$2,374
First-time rebate
−$2,374
First-time buyer rebate of up to $4,000 may apply. Consult a lawyer for eligibility.
Price & listing history
Listed Jul 29, 2026
Earlier listings for this property are shown to registered users under our VOW agreement with LSTAR.
Sold comparables nearby
 Sold
Sold$435,000
1104 - 505 Talbot Street, London East
 Sold
Sold$475,000
1102 - 19 KING Street, London East
See what these 6 homes sold for
Create a free account to unlock premium data.
Market conditionsBuyer's market in Hamilton Road
Homes here are selling below asking. Based on 6 sales in the last 90 days, at an average of 96.4% of asking.
Avg. sold price
$371,500
Sale-to-list ratio
96.4%
Based on 6 recent comparable sales near this home.
Affordabilityneeds $67,000 household income
Minimum household income required
$67,000
Based on 20% down, a 7.07% qualifying rate (the 5.07% contract rate plus two points), 25 year amortization and a 32% GDS ratio. Rounded to the nearest thousand.
Not sure about financing? Ask Colin →Rental market$1,450/mo median for 1 bed nearby
$1,450/month is the median rent for 1-bedroom homes leased within 3km over the past 12 months, across 74 leases.
What comparable homes actually leased for, not an estimate of what this one would rent for. Rent depends on condition, finishes and timing in ways this figure cannot see.
Similar Listings

Your advisor
Oak and Key Real Estate Brokerage Inc.
Colin Abbot
Broker
Message Colin about this home
By submitting, you agree to receive communications from Oak and Key Real Estate Brokerage Inc. You can unsubscribe at any time.
Get notified about similar homes
New condo apartment listings in East F.