713 Railton Avenue
London East, N5V 4E2·MLS® X13619026
Listing courtesy of Real Broker Ontario LTD·Updated 2 hours ago
Listing price
$550,000
Est. $2,620/mo
Days on market
Listed Jul 29, 2026
Description
Whether you're looking for your first home, an investment property, or more space to grow, this 3+1 bedroom, 2-bathroom bungalow offers a functional layout in a convenient East London location with quick access to Veterans Memorial Parkway and Highway 401. The main floor features a bright and welcoming living room with newly installed pot lights, a separate dining room, and a functional kitchen complete with brand-new appliances. Updated flooring in the living room, dining room, and kitchen adds a fresh touch to the main living areas, while three good-sized bedrooms and a 4-piece bathroom complete the main level. The finished lower level expands your living space with an oversized rec room, a fourth bedroom, and a 3-piece bathroom, offering plenty of flexibility for a growing family, overnight guests, a home office, or hobby space. A separate side entrance provides direct access to the basement, offering added convenience and future possibilities for buyers looking for a home with flexible living space. Outside, the good-sized backyard provides room to enjoy the outdoors, garden, or create the outdoor space you've been envisioning. Conveniently located close to schools, parks, shopping, and everyday amenities, with easy access for commuters, this home offers solid value, practical living space, and the opportunity to make it your own. If you've been searching for an affordable home with room to grow and future potential, this one deserves a closer look. Book your private showing today!
Property details
Basement
[Full, Finished]
Parking
2 spaces
Type
Detached — [Bungalow]
Heating
Forced Air
Property tax
$3,252/yr (2025)
AI property estimate
Automated estimate from recent comparable sales — not a formal appraisal, and not a statement that this listing is priced incorrectly.
75% confidence · 33 sold homes within 2 km, by price per sq ft
Monthly payment estimate
Land transfer tax
Ontario LTT
$7,475
First-time rebate
−$4,000
First-time buyer rebate of up to $4,000 may apply. Consult a lawyer for eligibility.
Price & listing history
Sold comparables nearby
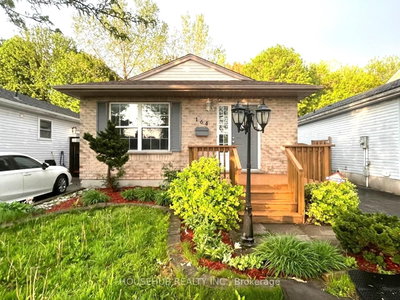 Sold
Sold$385,000
164 POCHARD Lane, London East
 Sold
Sold$460,000
409 Hudson Drive, London East
See all 6 sold comparables
Create a free account to unlock premium data.
Market conditions · East I
Avg. sold price
$510,917
Sale-to-list ratio
95.5%
Based on 6 recent comparable sales near this home.
Affordability
Minimum household income required
$134,263
Based on 20% down, 5.24% stress test rate, 25yr amortization, 32% GDS ratio.
Not sure about financing? Ask Colin →Similar Listings
AI estimate
$607,979

Your advisor
Oak and Key Real Estate Brokerage Inc.
Colin Abbott
Broker
519-859-4579 · colinabbot@gmail.com
Message Colin about this home
By submitting, you agree to receive communications from Oak and Key Real Estate Brokerage Inc.. You can unsubscribe at any time.
Get notified about similar homes
New detached listings in East I.