$729,900
Est. $3,419/mo mortgage
665 Kildare Road · London North, N6H 3J1
MLS® X13623868
Listed Jul 31, 2026
Listing courtesy of Thrive Realty Group INC.·Updated yesterday
Description
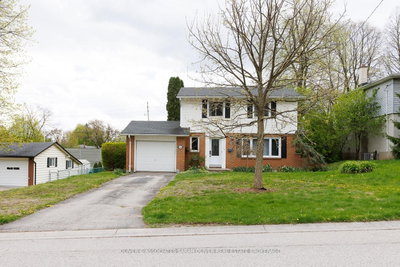
Welcome to 665 Kildare Road, a unique and beautifully updated bungalow nestled in the desirable Oakridge community. Offering 3+1 bedrooms, 2 full bathrooms, and a flexible layout, this home provides endless possibilities for families, downsizers, professionals, or anyone looking for a home with loads of character and room to make it their own. The heart of the home is the stunning updated kitchen featuring custom solid wood cabinetry, pantry storage, farmhouse sink, and thoughtful finishes that combine timeless style with everyday functionality. The bright living room offers a welcoming space with a large picture window and cozy wood-burning fireplace, while the additional main floor family room provides flexibility for a home office with dedicated entrance, entertaining area, or the opportunity to convert to a single-car garage if desired. The finished lower level adds even more living space with a large bedroom, beautiful spa like full bathroom, and potential for a private retreat, guest space, or additional family living. This home has been thoughtfully maintained and upgraded, including custom cabinetry, updated hardwood flooring, solid wood doors, upgraded 200 amp electrical service, newer HVAC (2019) and spray insulation and high end kitchen appliances. Outside, enjoy the beauty and privacy of the spacious lot featuring mature landscaping, lush perennial gardens, a tranquil pond, and a private deck perfect for morning coffee or evening relaxation. Located in sought-after Oakridge with convenient access to parks, shopping, schools, and amenities, this home offers a rare combination of character, flexibility, and future potential. Come experience all that 665 Kildare Road has to offer.
Read more ›Show less ‹
Keep notes on this home
Jot down what you thought and mark it as toured. Private to you.
Property details
Interior
- Size
- 1100-1500 sqft
- Rooms
- 6 rooms
- Bathrooms
- 1 × 4-piece on Main, 1 × 4-piece on Basement
- Basement
- Finished
- Heating
- Forced Air
- Cooling
- Central Air
Building & lot
- Type
- Detached, Bungalow
- Age
- 51-99 years
- Lot size
- 75 × 130 ft
- Exterior
- Brick, Aluminum Siding
- Foundation
- Block
- Roof
- Asphalt Shingle
- Water & sewer
- Sewer
Parking
- Driveway
- Private (4 spaces)
- Parking
- 4 spaces
Fees & taxes
- Property tax
- $4,476/yr (2025)
Rooms
Main
- Family Room
- 5.05 × 6.17 m
- Primary Bedroom
- 3.14 × 4.08 m
- Dining Room
- 2.53 × 3.58 m
- Bedroom 3
- 2.8 × 3.54 m
- Bedroom 2
- 3.14 × 3.03 m
- Living Room
- 6.05 × 3.54 m
- Bathroom
- 2.02 × 2.53 m
- Kitchen
- 3.13 × 3.58 m
Lower
- Bathroom
- 4.79 × 2.09 m
- Bedroom 4
- 5.91 × 4.9 m
- Living Room
- 8.59 × 3.2 m
AI property estimate
Automated estimate from recent comparable sales, not a formal appraisal, and not a statement that this listing is priced incorrectly.
76% confidence · 40 sold homes within 2 km, by price per sq ft
Location & neighbourhood
DirectionsLondon North, ON
Vibrant arts district with walkable streets and character homes.
Lester B. Pearson School for the Arts on Trafalgar Street (grades 4 to 8) is a flagship specialty school serving artistically inclined students from across the city. Woodfield French Immersion Public School on Princess Avenue offers a French Immersion option for local elementary families.
Aeolian Hall is a nationally recognized live music venue, while the Palace Theatre hosts community theatre productions and the TAP Centre for Creativity provides studio and gallery space for visual and performing artists. The East Village Market at 630 Dundas Street features local vendors, and the Saturday Western Fair Farmers and Artisans Market is a major weekend draw.
Daily life in OEV is colourful, walkable, and unpredictable in the best way. There is nearly always something on, from art crawls to block festivals to impromptu sidewalk performances. The neighbourhood's strong sense of collective identity and its ongoing revitalization attract artists, young professionals, and families who want to live somewhere genuinely distinct from the suburban mainstream.
Monthly paymentest. $4,261/mo all in
Monthly payment estimate
Land transfer tax$11,073 on closing
Ontario LTT
$11,073
First-time rebate
−$4,000
First-time buyer rebate of up to $4,000 may apply. Consult a lawyer for eligibility.
Price & listing history
Listed Jul 31, 2026
Earlier listings for this property are shown to registered users under our VOW agreement with LSTAR.
Sold comparables nearby
 Sold
Sold$635,000
14 Brentwood Crescent, London North
 Sold
Sold$650,000
546 MAPLEWOOD Lane, London North
See what these 6 homes sold for
Create a free account to unlock premium data.
Market conditionsBuyer's market in Old East Village
Homes here are selling below asking. Based on 6 sales in the last 90 days, at an average of 95.8% of asking.
Avg. sold price
$674,167
Sale-to-list ratio
95.8%
Based on 6 recent comparable sales near this home.
Affordabilityneeds $178,000 household income
Minimum household income required
$178,000
Based on 20% down, a 7.07% qualifying rate (the 5.07% contract rate plus two points), 25 year amortization and a 32% GDS ratio. Rounded to the nearest thousand.
Not sure about financing? Ask Colin →Rental market$2,650/mo median for 3 bed nearby
$2,650/month is the median rent for 3-bedroom homes leased within 3km over the past 12 months, across 73 leases.
What comparable homes actually leased for, not an estimate of what this one would rent for. Rent depends on condition, finishes and timing in ways this figure cannot see.
Similar Listings

Your advisor
Oak and Key Real Estate Brokerage Inc.
Colin Abbot
Broker
Message Colin about this home
By submitting, you agree to receive communications from Oak and Key Real Estate Brokerage Inc. You can unsubscribe at any time.
Get notified about similar homes
New detached listings in North P.