10 Plymouth Avenue
London North, N6H 3S9·MLS® X13625422
Listing courtesy of Royal Lepage Triland Realty·Updated 4 hours ago
Listing price
$599,000
Est. $2,853/mo
Days on market
Listed Jul 31, 2026
Description
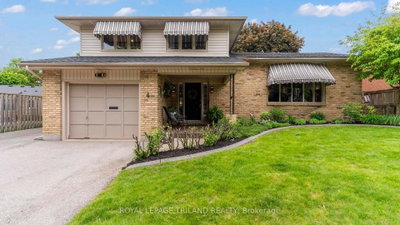
OAKRIDGE WALKOUT BUNGALOW. Located in the hub of the Hunt Club area and Hyde Park amenities. This fully updated 3-bedroom, 2-bath bungalow welcomes you with a generous entrance hall leading to bright, open living and dining spaces with hardwood flooring. An inviting fireplace creates a warm focal point, while floor to ceiling windows overlook the private backyard. The eat-in kitchen features Cambria surface countertops and abundant workspace. The spacious primary bedroom includes a walk-in closet, while the second bedroom, complete with a Murphy bed, easily functions as a guest room or home office. A Jack-and-Jill bath with marble counters completes the main level. Ceramic and hardwood floors flow throughout the main. The neutral, soothing vibe, continues to the lower level walkout, offering exceptional flexibility, with a large family room and bar area, third roomy bedroom, full bath with marble counters and striking slate floors, laundry, workshop, and direct access to the backyard. Outside, the two-tiered deck is made for quiet mornings or effortless entertaining, overlooking a private, mature setting. A double concrete driveway, covered front entry, and flagstone and concrete walkway provide a welcoming first impression. Beautifully updated and thoughtfully designed, this Oakridge home offers comfortable living in one of the area's most established neighbourhoods. Walking distance to excellent public and private elementary schools, Oakridge SS and St Thomas Aquinas SS. A/C 2022, Furnace 2025, Hot water Tank 2025, Washer/Dryer 2022, Stove 2024.
Property details
Garage
1 car Attached
Basement
Finished with Walk-Out
Parking
5 spaces
Type
Detached — Bungalow
Heating
Forced Air
Property tax
$4,325/yr (2025)
AI property estimate
Automated estimate from recent comparable sales — not a formal appraisal, and not a statement that this listing is priced incorrectly.
55% confidence · 11 sold homes within 2 km, by price per sq ft
Location & neighbourhood
Monthly payment estimate
Land transfer tax
Ontario LTT
$8,455
First-time rebate
−$4,000
First-time buyer rebate of up to $4,000 may apply. Consult a lawyer for eligibility.
Price & listing history
Listed Jul 31, 2026
Sold comparables nearby
 Sold
Sold$650,000
4 CONIFER Crescent, London South
 Sold
Sold$1,313,800
106 Northumberland Road, London North
See all 6 sold comparables
Create a free account to unlock premium data.
Market conditions · Old South
Avg. sold price
$826,781
Sale-to-list ratio
97.8%
Based on 6 recent comparable sales near this home.
Affordability
Minimum household income required
$145,380
Based on 20% down, 5.24% stress test rate, 25yr amortization, 32% GDS ratio.
Not sure about financing? Ask Colin →Similar Listings
AI estimate
$489,709

Your advisor
Oak and Key Real Estate Brokerage Inc.
Colin Abbott
Broker
519-859-4579 · colinabbot@gmail.com
Message Colin about this home
By submitting, you agree to receive communications from Oak and Key Real Estate Brokerage Inc.. You can unsubscribe at any time.
Get notified about similar homes
New detached listings in North O.