127 Thornton Avenue
London East, N5Y 2Y6·MLS® X13625756
Listing courtesy of Royal Lepage Triland Premier Brokerage·Updated 4 hours ago
Listing price
$599,900
Est. $2,857/mo
Days on market
Listed Jul 31, 2026
Description
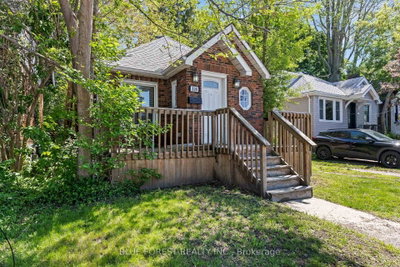
Welcome to London's Old North, where this beautifully updated home is nestled on a quiet tree-lined street, offering exceptional living, inside and out. Take in the quaint curb appeal with landscaped gardens and the lovely front covered porch- the perfect spot to enjoy your morning coffee. Enter through the front door into the generous foyer through to the spacious main level featuring an updated kitchen with quartz countertops, illuminated glass display cabinets, convenient platter/plate storage and a breakfast bar overlooking the inviting living room. A generous dining room with patio access creates the perfect space for entertaining family and friends, while the bright living room is filled with natural light from a large front window and showcases beautiful hardwood flooring. The upper level offers three generous bedrooms, including a spacious primary retreat with a large picture window, built-in desk, and two ample closets, including a walk-in closet. An updated 4-piece bathroom completes the second floor. The finished lower level provides additional living space with a comfortable family room and versatile den, ideal for a home office, playroom, gym, or guest area and a 2-piece bathroom. Step outside to your own private, mature backyard oasis, thoughtfully designed for entertaining and relaxation. Enjoy a low-maintenance composite deck with elegant glass railings, multiple flagstone patios, a built-in BBQ area with granite countertops, and an oversized storage shed, creating the perfect outdoor retreat. Located in one of London's most sought-after neighbourhoods, this exceptional home is close to excellent schools, parks, Western University, St. Joseph's Hospital, and all the amenities that make Old North such a desirable place to call home. Loaded with updates: A/C approx. 4 years, Kitchen Appliances 2025, Composite deck approx. 4 years, upper level and basement flooring 2025.
Property details
Basement
Finished
Parking
3 spaces
Type
Detached — 2-Storey
Heating
Forced Air
Property tax
$5,784/yr (2026)
AI property estimate
Automated estimate from recent comparable sales — not a formal appraisal, and not a statement that this listing is priced incorrectly.
76% confidence · 25 sold homes within 2 km, by price per sq ft
Location & neighbourhood
London East, ON
Heritage neighbourhood with Victorian-era homes on tree-canopied streets near downtown.
Monthly payment estimate
Land transfer tax
Ontario LTT
$8,473
First-time rebate
−$4,000
First-time buyer rebate of up to $4,000 may apply. Consult a lawyer for eligibility.
Price & listing history
Listed Jul 31, 2026
Sold comparables nearby
 Sold
Sold$363,000
808 Adelaide Street, London East
 Sold
Sold$840,000
937 Waterloo Street, London East
See all 6 sold comparables
Create a free account to unlock premium data.
Market conditions · Argyle
Avg. sold price
$641,750
Sale-to-list ratio
97.4%
Based on 6 recent comparable sales near this home.
Affordability
Minimum household income required
$145,577
Based on 20% down, 5.24% stress test rate, 25yr amortization, 32% GDS ratio.
Not sure about financing? Ask Colin →Similar Listings
AI estimate
$546,610

Your advisor
Oak and Key Real Estate Brokerage Inc.
Colin Abbott
Broker
519-859-4579 · colinabbot@gmail.com
Message Colin about this home
By submitting, you agree to receive communications from Oak and Key Real Estate Brokerage Inc.. You can unsubscribe at any time.
Get notified about similar homes
New detached listings in East B.