$1,999,000
Est. $9,365/mo mortgage
686 Hickorystick Key · London North, N6G 0M8
MLS® X13627246
Listed Jul 31, 2026
Listing courtesy of Century 21 First Canadian Corp. Dean Soufan INC.·Updated 4 days ago
Description
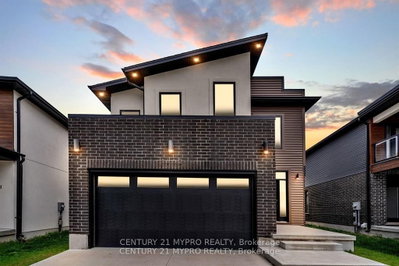
Welcome to 686 Hickorystick Key, a stunning custom-built home offering approximately 4,600 sq ft of refined living space in one of North London's most sought-after communities, backing onto the breathtaking Medway Valley forest with incredible views and a true sense of privacy. Nestled among high-end executive homes, it's easy to see why this area is a top choice for discerning buyers, ideally located just minutes from Masonville Mall, scenic walking trails, top-rated schools, University Hospital, and an abundance of shopping and amenities. From the moment you arrive, the curb appeal is undeniable with a striking stone and stucco exterior, stamped concrete driveway, and a spacious 3-car garage. Step inside to be impressed by soaring cathedral ceilings and a grand two-storey foyer that create an open, airy feel throughout, complemented by hardwood flooring, coffered ceilings, a formal dining room, and a spacious family room. The chef's kitchen features stainless steel appliances, a gas stove, and ample workspace, while a main floor office with vaulted ceilings, along with a convenient laundry room and mudroom, add to the functional layout. The fully finished basement extends your living space with custom cabinetry, a bar area, an additional bedroom, a playroom, and a 3-piece bathroom, ideal for entertaining or guests. Step outside to your private backyard oasis featuring an in-ground pool and a fully equipped pool house with a cabana, 3-piece bathroom, and seating area, surrounded by mature landscaping, stamped concrete, and a garden shed, creating the perfect setting for relaxing or entertaining all summer long.
Read more ›Show less ‹
Keep notes on this home
Jot down what you thought and mark it as toured. Private to you.
Property details
Interior
- Size
- 3500-5000 sqft
- Rooms
- 14 rooms
- Bathrooms
- 1 × 2-piece on Main, 1 × 5-piece on Second, 3 × 3-piece on Second, 1 × 3-piece on Lower, 1 × 3-piece on Main
- Basement
- Full, Finished
- Heating
- Forced Air
- Cooling
- Central Air
Building & lot
- Type
- Detached, 2-Storey
- Age
- 6-15 years
- Lot size
- 58.75 × 128.27 ft · < .50 acres
- Exterior
- Brick, Vinyl Siding
- Foundation
- Poured Concrete
- Roof
- Asphalt Shingle
- Water & sewer
- Sewer
- Pool
- Inground
Parking
- Garage
- 3 car Attached
- Driveway
- Private Triple (3 spaces)
- Parking
- 6 spaces
Fees & taxes
- Property tax
- $13,411/yr (2025)
Rooms
Main
- Office
- 3.68 × 3.69 m
- Breakfast
- 3.41 × 5.67 m
- Living Room, Fireplace
- 7.12 × 6.2 m
- Dining Room
- 3.56 × 3.81 m
- Family Room, Fireplace
- 5.25 × 4.91 m
- Laundry
- 4.19 × 1.82 m
- Kitchen
- 3.76 × 4.96 m
Second
- Bedroom 3, 3 pc ensuite, walk-in closet(s)
- 4.58 × 4.56 m
- Bedroom 2, 3 pc ensuite, walk-in closet(s)
- 3.93 × 3.56 m
- Primary Bedroom, 5 pc ensuite, walk-in closet(s)
- 7.71 × 5.79 m
- Bedroom 4, 3 pc ensuite, walk-in closet(s)
- 3.81 × 4.49 m
Lower
- Recreation
- 6.77 × 5.48 m
- Sitting
- 4.97 × 4.7 m
- Bedroom 5
- 3.56 × 3.65 m
- Recreation
- 5.66 × 6.11 m
- Utility Room
- 8.33 × 2.38 m
AI property estimate
Automated estimate from recent comparable sales, not a formal appraisal, and not a statement that this listing is priced incorrectly.
67% confidence · 35 sold homes within 2 km, by price per sq ft
Location & neighbourhood
DirectionsLondon North, ON
Northwest London's premier family neighbourhood.
West Oaks French Immersion Public School on Plantation Road (JK to 8, Fraser Institute rating 8.6/10, 2025 report card) is one of the highest-rated schools in London and a major draw for families prioritizing French Immersion. St. André Bessette Catholic Secondary School serves Catholic high school students in the broader northwest London area.
The Hyde Park Shopping Centre at Fanshawe Park Road and Hyde Park Road provides a growing hub of grocery stores, restaurants, cafes, and services within easy reach of most homes. Canterbury Park and Maple Grove Park offer playgrounds and green space, while the London Hunt and Country Club provides golf, tennis, and skeet shooting for members.
Hyde Park's newer infrastructure and planned streetscapes give it a tidy, active suburban energy, with walking trails, parks, and a growing number of local restaurants and fitness options. The neighbourhood's strong young-family demographic creates a busy community calendar, and the relatively recent buildout means homes are well-equipped and energy efficient.
Monthly paymentest. $11,235/mo all in
Monthly payment estimate
Land transfer tax$36,455 on closing
Ontario LTT
$36,455
First-time rebate
−$4,000
First-time buyer rebate of up to $4,000 may apply. Consult a lawyer for eligibility.
Price & listing history
Listed Jul 31, 2026
Earlier listings for this property are shown to registered users under our VOW agreement with LSTAR.
Sold comparables nearby
 Sold
Sold$775,000
1652 APPLEROCK Avenue, London North
 Sold
Sold$1,690,000
561 Eagletrace Drive, London North
See what these 6 homes sold for
Create a free account to unlock premium data.
Market conditionsBalanced market in Hyde Park
Homes here are selling close to asking. Based on 6 sales in the last 90 days, at an average of 98.5% of asking.
Avg. sold price
$910,317
Sale-to-list ratio
98.5%
Based on 6 recent comparable sales near this home.
Affordabilityneeds $477,000 household income
Minimum household income required
$477,000
Based on 20% down, a 7.07% qualifying rate (the 5.07% contract rate plus two points), 25 year amortization and a 32% GDS ratio. Rounded to the nearest thousand.
Not sure about financing? Ask Colin →Rental market$3,300/mo median for 4 bed nearby
$3,300/month is the median rent for 4-bedroom homes leased within 3km over the past 12 months, across 47 leases.
What comparable homes actually leased for, not an estimate of what this one would rent for. Rent depends on condition, finishes and timing in ways this figure cannot see.
Similar Listings

Your advisor
Oak and Key Real Estate Brokerage Inc.
Colin Abbot
Broker
Message Colin about this home
By submitting, you agree to receive communications from Oak and Key Real Estate Brokerage Inc. You can unsubscribe at any time.
Get notified about similar homes
New detached listings in North R.