3053 Heardcreek Trail
London North, N6G 2S7·MLS® X13627966
Listing courtesy of Re/max Icon Realty·Updated Aug 20
Listing price
$814,900
Est. $3,818/mo
Days on market
Listed Aug 1, 2026
Description
Modern finishes, premium upgrades and an entertainer friendly backyard come together at 3053 Heardcreek Trail in London's desirable Hyde Park area. Built in 2020 by Rockmount Homes, this impressive 3+1 bedroom property offers a bright, open-concept main floor and an upgraded kitchen featuring a pot filler and stylish contemporary finishes. The finished basement provides additional living space with a bedroom, spacious rec room, wet bar and bathroom. Outside, enjoy the fully fenced backyard with a gazebo and privacy wall, ideal for mounting an outdoor TV. The home also features an attached two-car garage with an insulated garage door. Hot tub and play equipment are negotiable.
Read more ›Show less ‹
Property details
- Type
- Detached, 2-Storey
- Age
- 6-15 years
- Lot size
- 11 × 34.88 Metres · < .50 acres
- Interior
- 1500-2000 sqft
- Rooms
- 5 rooms
- Bathrooms
- 1 × 3-piece on Second, 1 × 2-piece on Main, 1 × 2-piece on Basement, 1 × 4-piece on Second
- Basement
- Full, Finished
- Heating
- Forced Air
- Cooling
- Central Air
- Exterior
- Brick Front
- Foundation
- Poured Concrete
- Roof
- Shingles
- Water & sewer
- Sewer
- Garage
- 2 car Attached
- Driveway
- Private Double (2 spaces)
- Parking
- 4 spaces
- Property tax
- $5,331/yr (2025)
Rooms
Main
- Bathroom, 2 Pc Bath
- 1.45 × 1.75 m
- Living Room, carpet free, combined w/dining, walk-out
- 7.52 × 4.04 m
- Kitchen, modern kitchen, b/i microwave, carpet free
- 4.01 × 2.74 m
Second
- Primary Bedroom, 3 pc ensuite, ceiling fan(s), walk-in closet(s)
- 4.42 × 3.81 m
- Bedroom 2, ceiling fan(s), closet
- 3.66 × 3.05 m
- Laundry, Carpet Free
- 2.59 × 1.52 m
- Bedroom 3, ceiling fan(s), closet
- 3.76 × 3.02 m
- Bathroom, 3 Pc Ensuite
- 2.05 × 2.82 m
Basement
- Bedroom 4
- 3.58 × 2.92 m
- Recreation, Wet Bar
- 5.82 × 3.99 m
AI property estimate
Automated estimate from recent comparable sales, not a formal appraisal, and not a statement that this listing is priced incorrectly.
79% confidence · 40 sold homes within 2 km, by price per sq ft
Monthly paymentMortgage, tax and fees
Monthly payment estimate
Land transfer taxOne-time, on closing
Ontario LTT
$12,773
First-time rebate
−$4,000
First-time buyer rebate of up to $4,000 may apply. Consult a lawyer for eligibility.
Price & listing history
Listed Aug 1, 2026
Sold comparables nearby
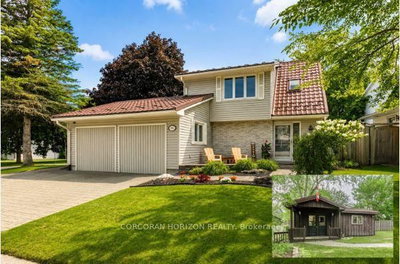 Sold
Sold$589,900
281 Blackacres Boulevard, London North
 Sold
Sold$715,000
2241 Buroak Drive, London North
See what these 6 homes sold for
Create a free account to unlock premium data.
Market conditionsFox Hollow · last 90 days
Avg. sold price
$841,100
Sale-to-list ratio
97.1%
Based on 6 recent comparable sales near this home.
AffordabilityWhat income this home needs
Minimum household income required
$198,000
Based on 20% down, a 7.07% qualifying rate (the 5.07% contract rate plus two points), 25 year amortization and a 32% GDS ratio. Rounded to the nearest thousand.
Not sure about financing? Ask Colin →Similar Listings
AI estimate
$715,000

Your advisor
Oak and Key Real Estate Brokerage Inc.
Colin Abbot
Broker
519-859-4579 · colin@searchlondonhomes.com
Message Colin about this home
By submitting, you agree to receive communications from Oak and Key Real Estate Brokerage Inc. You can unsubscribe at any time.
Get notified about similar homes
New detached listings in North S.