$348,888
Est. $1,634/mo mortgage
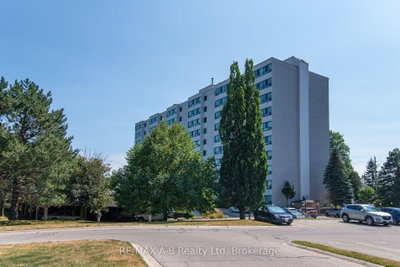
1600 ADELAIDE Street #1001 · London North, N5X 3H6
MLS® X13628054
Listed Aug 1, 2026
Listing courtesy of Royal Lepage Triland Realty·Updated Aug 1
Description
Welcome to Unit 1001-1600 Adelaide St. in North London. This top-floor corner suite offers an inviting blend of comfort, light, and low-maintenance living. The open-concept layout creates a seamless flow between the updated kitchen, dining area, and spacious living room, complete with an electric fireplace that adds warmth and ambience. Enjoy beautiful east-facing views and gentle morning sunlight that fills the home with natural light. The unit features two well-proportioned bedrooms, an updated bathroom, and the everyday convenience of in-suite laundry. Major mechanical peace of mind: the heating and cooling system was updated in 2025.The top-floor, corner position provides added privacy along with a quiet living environment. Residents also enjoy access to building amenities including a small gym, a comfortable lounge with table and seating area, elevator service, and ample visitor parking. Ideally located close to shopping, schools, restaurants, and everyday amenities, this is an excellent opportunity for buyers seeking move-in convenience in a highly accessible North London location.
Read more ›Show less ‹
Keep notes on this home
Jot down what you thought and mark it as toured. Private to you.
Property details
Interior
- Interior
- 900-999 sqft
- Rooms
- 7 rooms
- Bathrooms
- 1 × 3-piece on Main
- Basement
- None
- Heating
- Forced Air
- Cooling
- Central Air
- Laundry
- Y
Building & lot
- Type
- Condo Apartment, Apartment
- Age
- 31-50 years
- Exterior
- Concrete
- Storeys
- 10
- Exposure
- East
Parking
- Parking
- 1 spaces
- Locker
- None
Fees & taxes
- Condo fee
- $440/mo
- Fee includes
- water, parking
- Pets
- Yes-with Restrictions
- Property tax
- $2,096/yr (2025)
- Corporation
- 33 116
- Managed by
- Thorne Property Management Ltd.
Building amenities
Exercise Room · Visitor Parking · Elevator · Recreation Room
Location & neighbourhood
DirectionsLondon North, ON
One of London's fastest-growing areas with parks, ponds, and creek-side trails.
Monthly paymentest. $2,608/mo all in
Monthly payment estimate
Land transfer tax$3,708 on closing
Ontario LTT
$3,708
First-time rebate
−$3,708
First-time buyer rebate of up to $4,000 may apply. Consult a lawyer for eligibility.
Price & listing history
Listed Aug 1, 2026
Earlier listings for this property are shown to registered users under our VOW agreement with LSTAR.
Sold comparables nearby
 Sold
Sold$220,000
704 - 600 Grenfell Drive, London North
 Sold
Sold$190,000
407 - 600 Grenfell Drive, London North
See what these 6 homes sold for
Create a free account to unlock premium data.
Market conditionsBuyer's market in Stoney Creek
Homes here are selling below asking. Based on 6 sales in the last 90 days, at an average of 95.3% of asking.
Avg. sold price
$242,533
Sale-to-list ratio
95.3%
Based on 6 recent comparable sales near this home.
Affordabilityneeds $88,000 household income
Minimum household income required
$88,000
Based on 20% down, a 7.07% qualifying rate (the 5.07% contract rate plus two points), 25 year amortization and a 32% GDS ratio. Rounded to the nearest thousand.
Not sure about financing? Ask Colin →Similar Listings

Your advisor
Oak and Key Real Estate Brokerage Inc.
Colin Abbot
Broker
Message Colin about this home
By submitting, you agree to receive communications from Oak and Key Real Estate Brokerage Inc. You can unsubscribe at any time.
Get notified about similar homes
New condo apartment listings in North C.